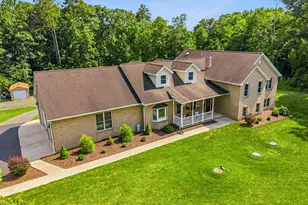
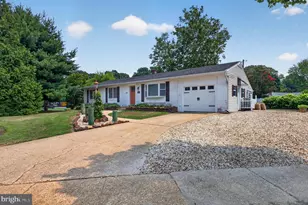
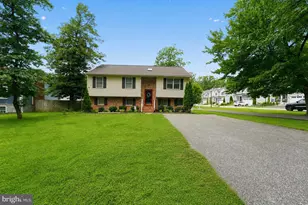
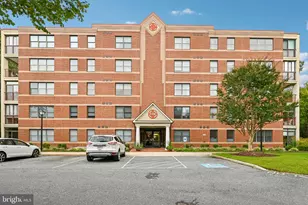
Full Property Details for 10417 Leslie Dr
General
- Sold For: $969,990
- Taxes: (2025)
- Status: Closed
- Type: Single Family
- Source: BrightMLSMidAtlantic
- MLS ID: MDHW2067016
- Added to Site: 183 day(s) ago
Interior
- Interior Features: Bathroom - Walk-In Shower, Chair Railings, Combination Kitchen/Dining, Crown Moldings, Family Room Off Kitchen, Floor Plan - Open, Kitchen - Gourmet, Kitchen - Island, Pantry, Recessed Lighting, Walk-in Closet(s), Wood Floors
- Flooring: Carpet, Ceramic Tile, Engineered Wood, Hardwood
Rooms
- Total Bathrooms: 5
- Full Bathrooms: 4
- Half Bathrooms: 1
- Upper Floor Baths: 3
- Upper - Full Baths: 3
- Main Floor Baths: 1
- Main - 1/2 Baths: 1
- Lower Floor Baths: 1
- Lower - Full Baths: 1
- Total Bedrooms: 5
- Bedrooms Upper: 4
- Bedrooms Lower: 1
Parking
- Garage: Yes
- Garage Spaces: 2
- Total Spaces: 4
- Parking Type: Attached Garage, Driveway
- Garage Description: Garage - Front Entry, Garage Door Opener
Location
- County: HOWARD
- Driving Directions: Rte216 to right on Leishear to left on Scaggsville to left on Rosemont to right on Leslie Drive
School Information
- School District: Howard County Public Schools
- Elementary School: Fulton
- High School: Reservoir
Community
- Pets Allowed: Yes
- Pets: No Pet Restrictions
Heating & Cooling
- Central air: Yes
- Cooling Type: Central A/C
- Cooling Fuel: Electric
- Heating Type: 90% Forced Air, Energy Star Heating System, Programmable Thermostat
- Heating Fuel: Natural Gas
- Water Heater: 60+ Gallon Tank, Electric
Utilities
- Sewer: Public Sewer
- Water: Public
Structural Information
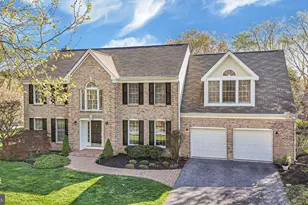
- Architectural Style: Colonial
- Structure Type: Detached
- Builder: Burkard Homes
- Model: Severn
- Construction: Asphalt, Batts Insulation, Concrete, CPVC/PVC, Frame, Stick Built, Stone, Tile, Vinyl Siding
- Basement: Yes
- Basement Entrance: Yes
- Basement Desc.: Outside Entrance, Partially Finished, Poured Concrete, Rear Entrance
- Foundation: Concrete Perimeter, Passive Radon Mitigation, Slab
- Roof: Architectural Shingle
- Walls/Ceilings: 9'+ Ceilings
- Stories/Levels: 3
- Stories Description: Lower 1, Main, Upper 1
- Square Feet: 4,134
- Sq. Ft. Source: Estimated
- Living Area: 3,934 Sq. Ft.
- Finished Above Grnd: 2,980 Sq. Ft.
- Finished Below Grnd: 954 Sq. Ft.
- Basement Finished: 70%
- Year Built: 2026
- Year Built Source: Estimated
- Property Condition: Excellent
Unit Information
- Bathrooms-Lower: 1
- Bedrooms-Lower: 1
Lot Features
- Lot Size (Acres): 0.34
- Lot Size (Sq. Ft.): 14,895
- Lot Size Source: Assessor
- Zoning: R4
- Lot Description: Rear Yard
Green Features
- RFactor - Ceilings: R38
- RFactor - Walls: R21
- RFactor-Basement: R11
Financial Considerations
- Price Per Sq. Ft.: $325.5
- Assessment Year: 2026
- Tax w/Assessment: $238,567
- Tax Year: 2025
- Terms: Standard Sale
Disclosures and Reports
- Ownership: Fee Simple
- Lot Number: 7
Listed by The Pinnacle Real Estate Co., Paul Legnard
Sold by Fairfax Realty Premier, Emmanuel T Woldu