This is a carousel with tiles that activate property listing cards. Use the previous and next buttons to navigate.
1/1
$920,000
This is a carousel with tiles that activate property listing cards. Use the previous and next buttons to navigate.
1/1
Property Description
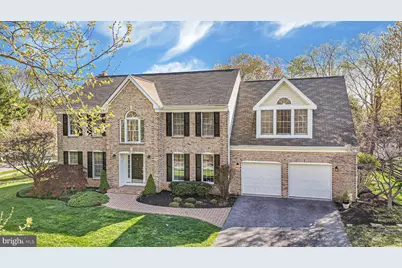
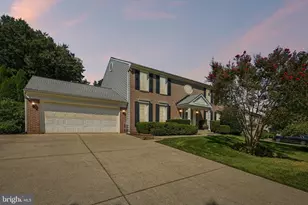
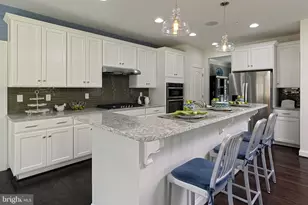
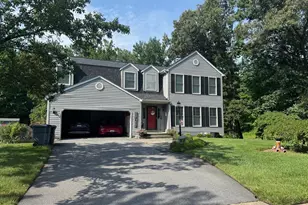
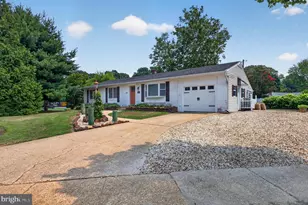
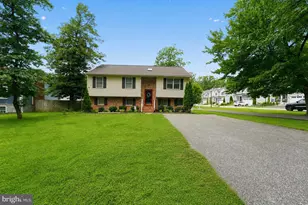
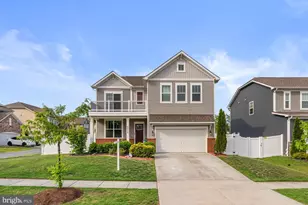
Welcome to 10390 Stansfield-an elevated, fully reimagined residence set on a rare, estate-style half-acre lot in the heart of Howard County, where refined design meets effortless livability. A timeless light brick front, framed by lush landscaping, brand new garage doors, and an expansive driveway, is complemented by a striking paver brick pathway that draws you to a bold black entry-an introduction that feels both commanding and inviting. Inside, sunlit interiors unfold across beautifully refinished red oak hardwood floors, leading into a grand foyer and staircase adorned with crisp white risers and rich oak treads. The formal living and dining rooms are thoughtfully appointed with crown and chair rail molding, offering an elegant backdrop for both intimate gatherings and elevated entertaining. At the center of the home, the kitchen is a statement-featuring Snow White cabinetry, brand new quartz countertops, and sleek black appliances-seamlessly opening to a warm and inviting family room anchored by a classic brick fireplace and enhanced by recessed lighting throughout. Upstairs, the owner's suite is a private retreat defined by tray ceilings, dual walk-in closets, and a spa-inspired bath with a freestanding soaking tub, expansive walk-in shower wrapped in marble-inspired tile, dual vanities with quartz surfaces, and striking black hardware-curated to perfection. Three additional bedrooms offer fresh paint, plush new carpet, and refined finishes, while a fully renovated secondary bath mirrors the same level of elevated design. The lower level extends the living experience with brand new luxury vinyl plank flooring, fresh paint, and a beautifully finished full bathroom-ideal for guests, recreation, or a private escape. Outdoors, the experience continues with a massive red brick patio framed by a retaining wall and surrounded by mature landscaping-an exceptional setting for entertaining, relaxing, and enjoying one of the largest, most usable lots in the area. This home is not only visually stunning, but thoughtfully updated with major systems including a new lower HVAC (2024), upper HVAC (2007), water heater (2017), and roof (2013). Perfectly positioned just minutes from Columbia, major commuter routes including I-95, and key employers such as Johns Hopkins Applied Physics Laboratory, this location offers seamless access to everyday conveniences, upscale shopping, dining, and top-rated Howard County schools. Nature is woven into daily life with seasonal views of Rocky Gorge Reservoir, direct frontage to the WSSC forested watershed, and nearby access to Scotts Cove Recreation Area-offering boating, kayaking, fishing, and scenic outdoor escapes. From the sight of bald eagles overhead to the tranquility of a 773-acre lake moments away, this is a lifestyle rarely found and even more rarely available.
Full Property Details
Full Property Details for 10390 Stansfield Rd
General
- Sold For: $920,000
- HOA FEE: $17/month
- Taxes: $10,578 (2025)
- Status: Closed
- Type: Single Family
- Source: BrightMLSMidAtlantic
- MLS ID: MDHW2064566
- Added to Site: 43 day(s) ago
Interior
- Number of Rooms: 12
- Rooms/Areas: Living Room, Dining Room, Primary Bedroom, Bedroom 2, Bedroom 3, Bedroom 4, Kitchen, Family Room, Foyer, Laundry, Loft, Mud Room, Recreation Room, Utility Room, Bathroom 2, Bathroom 3, Primary Bathroom, Half Bath
- Interior Features: Bathroom - Soaking Tub, Bathroom - Tub Shower, Bathroom - Walk-In Shower, Built-Ins, Breakfast Area, Butlers Pantry, Carpet, Chair Railings, Crown Moldings, Family Room Off Kitchen, Floor Plan - Open, Kitchen - Eat-In, Kitchen - Island, Pantry, Primary Bath(s), Recessed Lighting, Upgraded Countertops, Walk-in Closet(s), Window Treatments
- Fireplace: Yes
- Number of Fireplaces: 1
- Fireplace(s): Brick
- Appliances: Built-In Range, Built-In Microwave
- Flooring: Carpet, Hardwood, Luxury Vinyl Plank, Ceramic Tile
Rooms
Bathrooms
- Total Bathrooms: 4
- Full Bathrooms: 3
- Half Bathrooms: 1
- Upper Floor Baths: 2
- Upper - Full Baths: 2
- Main Floor Baths: 1
- Main - 1/2 Baths: 1
- Lower Floor Baths: 1
- Lower - Full Baths: 1
Bedrooms
- Total Bedrooms: 4
- Bedrooms Upper: 4
Other Rooms
- Laundry: Dryer In Unit, Has Laundry, Main Floor, Washer In Unit
Additional Information
- Shared Pool: Yes
- Pool: Yes
Parking
- Garage: Yes
- Garage Spaces: 2
- Total Spaces: 8
- Parking Type: Attached Garage, Driveway, Off Street
- Garage Description: Garage Door Opener, Inside Access, Garage - Front Entry, Built In, Additional Storage Area
Location
- County: HOWARD
- Subdivision: THE FOREST
- Driving Directions: GPS is best.
School Information
- School District: Howard County Public School System
- Elementary School: Gorman Crossing
- Middle School: Hammond
- High School: Reservoir
Community
- Association: Yes
- Assoc. Name: THE FOREST HOA
- Assoc. Fees Include: Management, Trash
- Pets Allowed: Yes
- Pets: No Pet Restrictions
Heating & Cooling
- Central air: Yes
- Cooling Type: Other, Central A/C, Programmable Thermostat
- Cooling Fuel: Electric
- Heating Type: Heat Pump(s), Forced Air
- Heating Fuel: Electric, Natural Gas
- Water Heater: Electric
Utilities
- Sewer: Public Sewer
- Water: Public
Structural Information
- Architectural Style: Colonial
- Structure Type: Detached
- Construction: Frame, Brick, Brick Front, Vinyl Siding
- Basement: Yes
- Basement Desc.: Full, Fully Finished, Improved
- Foundation: Slab
- Roof: Architectural Shingle
- Walls/Ceilings: 2 Story Ceilings, High, Vaulted Ceilings, Tray Ceilin
- Windows: Palladian, Screens
- Doors: Six Panel
- Stories Description: Lower 1, Main, Upper 1
- Square Feet: 3,920
- Sq. Ft. Source: Estimated
- Living Area: 3,920 Sq. Ft.
- Finished Above Grnd: 2,718 Sq. Ft.
- Finished Below Grnd: 1,202 Sq. Ft.
- Year Built: 1990
- Year Built Source: Assessor
- Property Condition: Excellent, Very Good
Unit Information
Unit 1
- Bathrooms-Lower: 1
Lot Features
- Lot Size (Acres): 0.5
- Lot Size (Sq. Ft.): 21,954
- Lot Size Source: Assessor
- Zoning: R20
Green Features
- RFactor - Ceilings: 49
- RFactor - Walls: 19
Financial Considerations
- Price Per Sq. Ft.: $327.45
- Association Fee: $17
- Assoc Fee Freq.: Monthly
- Assessment Year: 2026
- County Tax: $7,981
- County Tax Freq: Annually
- Tax w/Assessment: $755,133
- Tax Amount: $10,578
- Tax Year: 2025
- Terms: Standard Sale
- Tax Total Finished Sq. Ft.: 3718
Disclosures and Reports
- Ownership: Fee Simple
- Lot Number: 16
Listed by Cummings & Co. Realtors, Sunna Ahmad
Sold by RE/MAX Town Center, Kenneth M Abramowitz

Get Pre-Approved Today
Schools
Schools serving 10390 Stansfield Rd
School District:Howard County Public Schools
| Name | Grades | Distance |
|---|---|---|
Hammond Elementary School 8110 Aladdin Drive, Laurel, MD 20723 | K-5 | 1.7 mi |
Hammond Middle School 8100 Aladdin Drive, Laurel, MD 20723 | 6-8 | 1.7 mi |
Reservoir High School 11550 Scaggsville Road, Fulton, MD 20759 | 9-12 | 2.8 mi |
Disclaimer:
School attendance boundaries provided by ATTOM Data Solutions and are for reference only. Contact the school directly to verify enrollment eligibility.
Price & Sales History for 10390 Stansfield Rd
Date
Details
Price
Change
Source
5/01/2026
Sold
$920,000
3.37%
MLS
4/16/2026
Listed
$890,000
—
MLS
Disclaimer: Historical sales information is derived from public records provided by the county offices. Information is not guaranteed and should be independently verified.
10390 Stansfield Road, Laurel, MD 20723 (MLS# MDHW2064566) is a Single Family property that was sold at $920,000 on May 01, 2026. Want to learn more about 10390 Stansfield Road? Do you have questions about finding other Single Family real estate for sale in Laurel? You can browse all Laurel real estate or contact a Coldwell Banker agent to request more information.