This is a carousel with tiles that activate property listing cards. Use the previous and next buttons to navigate.
1/1
$825,000
This is a carousel with tiles that activate property listing cards. Use the previous and next buttons to navigate.
1/1
Property Description
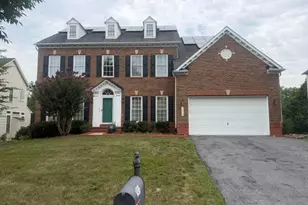
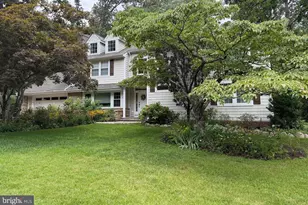
**Price Improvement!! This gorgeous, completely remodeled 5-bedroom colonial is nestled among mature trees, creating a private indoor-outdoor retreat. Thoughtfully updated throughout, the home features fresh paint, hardwood flooring, recessed lighting, and beautifully renovated bathrooms and kitchen. The spacious main level offers an ideal layout with a separate family room, dining area, oversized home office, laundry room, and powder room. The updated kitchen boasts a large pantry and an additional refrigerator for extra storage and convenience. Just off the kitchen, step outside to a spacious deck overlooking the expansive backyard-perfect for relaxing, entertaining, or enjoying the peaceful surroundings. Upstairs, you'll find 4 generously sized bedrooms, including the luxurious owner's suite featuring a spa-like en suite bath with a soaking tub and separate shower. 3 additional bedrooms and a full bathroom complete the upper level. The finished walkout basement provides even more living space, complete with a wet bar, mini refrigerator, storage area, 5th bedroom, and full bathroom. With its extensive updates, flexible floor plan, and private setting, this exceptional home is ready for its next owner to move right in and enjoy! Conveniently located just minutes from shopping, dining, and entertainment, including Maple Lawn, The Mall in Columbia, Merriweather District, and Historic Main Street Laurel. Easy access to I-95, Route 29, Route 32, and the ICC makes commuting to Baltimore, Washington, D.C., and surrounding areas a breeze.
Full Property Details
Full Property Details for 9110 River Hill Rd
General
- Sold For: $825,000
- Taxes: $11,172 (2025)
- Status: Closed
- Type: Single Family
- Source: BrightMLSMidAtlantic
- MLS ID: MDHW2068646
- Added to Site: 113 day(s) ago
Interior
- Interior Features: Bar, Bathroom - Soaking Tub, Bathroom - Walk-In Shower, Built-Ins, Floor Plan - Open, Pantry, Recessed Lighting, Walk-in Closet(s), Wood Floors, Upgraded Countertops
- Fireplace: Yes
- Number of Fireplaces: 2
- Fireplace(s): Gas/Propane
- Appliances: Built-In Microwave, Cooktop, Dishwasher, Disposal, Extra Refrigerator/Freezer, Stainless Steel Appliances
Rooms
Bathrooms
- Total Bathrooms: 4
- Full Bathrooms: 3
- Half Bathrooms: 1
- Upper Floor Baths: 2
- Upper - Full Baths: 2
- Main Floor Baths: 1
- Main - 1/2 Baths: 1
- Lower Floor Baths: 1
- Lower - Full Baths: 1
Bedrooms
- Total Bedrooms: 5
- Bedrooms Upper: 4
- Bedrooms Lower: 1
Exterior
- Porch/Patio/Deck: Deck(s), Porch(es)
Parking
- Garage: Yes
- Garage Spaces: 2
- Total Spaces: 4
- Parking Features: Concrete Driveway, Unpaved
- Parking Type: Attached Garage, Driveway
- Garage Description: Garage - Front Entry
Location
- County: HOWARD
- Driving Directions: GPS/Google Maps
School Information
- School District: Howard County Public Schools
Heating & Cooling
- Central air: Yes
- Cooling Type: Central A/C
- Cooling Fuel: Electric
- Heating Type: Baseboard - Hot Water
- Heating Fuel: Electric, Oil
- Water Heater: Electric
Utilities
- Sewer: Public Sewer
- Water: Public
Structural Information
- Architectural Style: Colonial
- Structure Type: Detached
- Construction: Shingle Siding
- Basement: Yes
- Basement Desc.: Fully Finished
- Foundation: Concrete Perimeter
- Stories Description: Lower 1, Main, Upper 1
- Square Feet: 3,818
- Sq. Ft. Source: Assessor
- Living Area: 3,458 Sq. Ft.
- Finished Above Grnd: 2,458 Sq. Ft.
- Finished Below Grnd: 1,000 Sq. Ft.
- Year Built: 2004
- Year Built Source: Assessor
Unit Information
Unit 1
- Bathrooms-Lower: 1
- Bedrooms-Lower: 1
Additional Structures
- Other Structures: Shed
Lot Features
- Lot Size (Acres): 0.5
- Lot Size (Sq. Ft.): 21,780
- Lot Size Source: Assessor
- Zoning: RSC
- Lot Description: Backs to Trees
Financial Considerations
- Price Per Sq. Ft.: $335.64
- Assessment Year: 2026
- County Tax: $8,316
- County Tax Freq: Annually
- Tax w/Assessment: $758,333
- Tax Amount: $11,172
- Tax Year: 2025
- Terms: Standard Sale
- Tax Total Finished Sq. Ft.: 3458
Disclosures and Reports
- Ownership: Fee Simple
- Inclusions: Outdoor Grill, Owned Solar Panels, Basketball Hoop, Pantry Refrigerator
Listed by Real Broker, LLC -, Sara Nicole Dunn
Sold by Compass, Tunisha Temple

Get Pre-Approved Today
Schools
Schools serving 9110 River Hill Rd
School District:Howard County Public Schools
| Name | Grades | Distance |
|---|---|---|
Gorman Crossing Elementary School 9999 Winter Sun Road, Laurel, MD 20723 | PK-5 | 1.9 mi |
Hammond Middle School 8100 Aladdin Drive, Laurel, MD 20723 | 6-8 | 2.2 mi |
Reservoir High School 11550 Scaggsville Road, Fulton, MD 20759 | 9-12 | 3.3 mi |
Disclaimer:
School attendance boundaries provided by ATTOM Data Solutions and are for reference only. Contact the school directly to verify enrollment eligibility.
Price & Sales History for 9110 River Hill Rd
Date
Details
Price
Change
Source
8/19/2026
Sold
$825,000
—
MLS
6/29/2026
Price Reduced
$825,000
-2.94%
MLS
6/03/2026
Listed
$849,990
—
MLS
Disclaimer: Historical sales information is derived from public records provided by the county offices. Information is not guaranteed and should be independently verified.
9110 River Hill Road, Laurel, MD 20723 (MLS# MDHW2068646) is a Single Family property that was sold at $825,000 on August 19, 2026. Want to learn more about 9110 River Hill Road? Do you have questions about finding other Single Family real estate for sale in Laurel? You can browse all Laurel real estate or contact a Coldwell Banker agent to request more information.