This is a carousel with tiles that activate property listing cards. Use the previous and next buttons to navigate.
1/1
$499,999
This is a carousel with tiles that activate property listing cards. Use the previous and next buttons to navigate.
1/1
Property Description
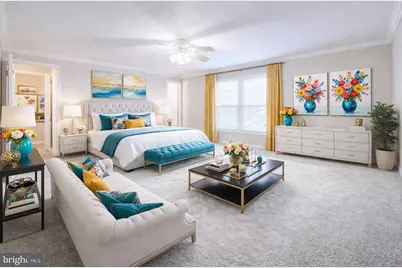
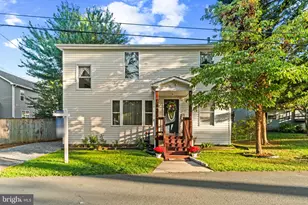
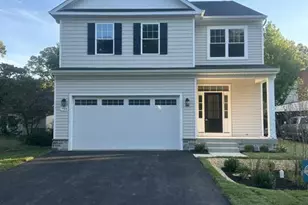
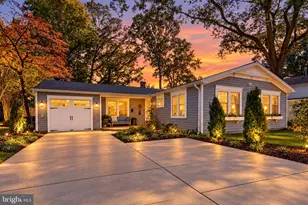
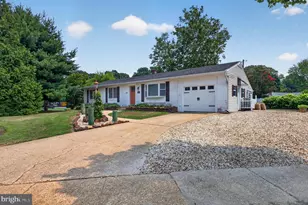
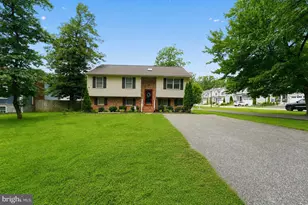

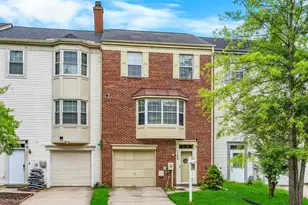
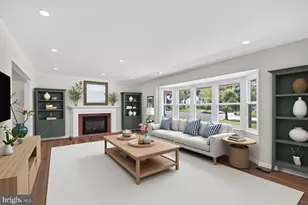
Spring Forward Pricing in Beautifully Updated Tri"‘Level Home in Laurel - Space, Style & Convenience Welcome to 11707 Balsamwood Terrace, a charming multi-level home that blends modern upgrades with comfortable living in one of Silver Spring's most convenient neighborhoods. Freshly updated and move"‘in ready, this home offers the perfect balance of style, function, and outdoor space. Step inside to find a newly renovated kitchen, brand"‘new flooring, and fresh paint throughout, creating a bright and cohesive feel from level to level. The main living area flows effortlessly, making it ideal for everyday living and entertaining. Upstairs, you'll find three well"‘sized bedrooms and two full baths, including a spacious owner's suite with room to unwind. The lower level offers even more versatility with a walk"‘out family room, a fireplace with insert, and a convenient half bath-perfect for gatherings, a playroom, or a cozy retreat. Outdoor living shines here. Enjoy a large deck overlooking an expansive backyard, offering endless possibilities for gardening, entertaining, or simply relaxing. The garage and extended driveway provide parking for 2-3 cars, a rare bonus in this area. Located close to shopping, restaurants, and major commuter routes, with easy access to BWI Parkway, this home delivers comfort, convenience, and value in one beautiful package. This one shows exceptionally well-don't miss your chance to make it yours.
Full Property Details
Full Property Details for 11707 Balsamwood Terrace
General
- Sold For: $499,999
- Taxes: $6,860 (2025)
- Status: Closed
- Type: Single Family
- Source: BrightMLSMidAtlantic
- MLS ID: MDPG2191186
- Added to Site: 139 day(s) ago
Interior
- Number of Rooms: 11
- Rooms/Areas: Living Room, Dining Room, Primary Bedroom, Bedroom 2, Kitchen, Family Room, Foyer, Bedroom 1, Bathroom 1, Primary Bathroom
- Interior Features: Bathroom - Walk-In Shower, Ceiling Fan(s), Combination Kitchen/Dining, Combination Dining/Living, Floor Plan - Open, Kitchen - Country, Recessed Lighting
- Fireplace: Yes
- Number of Fireplaces: 1
- Fireplace(s): Brick
- Appliances: Built-In Microwave, Dishwasher, Disposal, Dryer - Front Loading, Exhaust Fan, Refrigerator, Stainless Steel Appliances, Stove, Washer - Front Loading, Water Heater
Rooms
Bathrooms
- Total Bathrooms: 3
- Full Bathrooms: 3
- Upper Floor Baths: 2
- Upper - Full Baths: 2
- Lower Floor Baths: 1
- Lower - Full Baths: 1
Bedrooms
- Total Bedrooms: 3
- Bedrooms Upper: 3
Other Rooms
- Laundry: Basement
Parking
- Garage: Yes
- Garage Spaces: 1
- Total Spaces: 3
- Parking Features: Concrete Driveway
- Parking Type: Driveway, Attached Garage
- Garage Description: Additional Storage Area, Garage - Front Entry
Location
- County: PRINCE GEORGES
- Subdivision: MONTPELIER WOODS
- Driving Directions: Laurel Bowie Rd. 197 to Mallard Dr. to Pheasant Run Dr. L on Snowden (R) Balsomwood Dr. left on to Balsamwood Terrace
School Information
- School District: Prince George's County Public Schools
- Elementary School: Montpelier
- High School: Laurel
Heating & Cooling
- Cooling Type: Other
- Cooling Fuel: Electric
- Heating Type: Heat Pump(s)
- Heating Fuel: Electric
- Water Heater: Electric
Utilities
- Sewer: Public Sewer
- Water: Public
Structural Information
- Architectural Style: Bi-level
- Structure Type: Detached
- Construction: Frame
- Basement: Yes
- Basement Desc.: Daylight, Full, Fully Finished, Heated, Walkout Level
- Foundation: Slab
- Stories Description: Lower 1, Main, Upper 1
- Square Feet: 1,728
- Sq. Ft. Source: Assessor
- Living Area: 1,728 Sq. Ft.
- Finished Above Grnd: 1,728 Sq. Ft.
- Year Built: 1985
- Year Built Source: Assessor
Unit Information
Unit 1
- Bathrooms-Lower: 1
Lot Features
- Lot Size (Acres): 0.23
- Lot Size (Sq. Ft.): 10,000
- Lot Size Source: Assessor
- Zoning: RR
Financial Considerations
- Price Per Sq. Ft.: $288.77
- Assessment Year: 2025
- County Tax: $5,134
- County Tax Freq: Annually
- Tax w/Assessment: $461,700
- Tax Amount: $6,860
- Tax Year: 2025
- Terms: Standard Sale
- Tax Total Finished Sq. Ft.: 1728
Disclosures and Reports
- Ownership: Fee Simple
- Lot Number: 28
Listed by Metro City Realty, Tracy A Trammel
Sold by Keller Williams Realty Centre, HeidiAnn Johnson

Get Pre-Approved Today
Schools
Schools serving 11707 Balsamwood Terrace
School District:Prince George's County Public Schools
| Name | Grades | Distance |
|---|---|---|
Montpelier Elementary School 9200 Muirkirk Road, Laurel, MD 20708 | PK-5 | 1.1 mi |
Dwight D. Eisenhower Middle School 13725 Briarwood Drive, Laurel, MD 20708 | 6-8 | 2.5 mi |
Laurel High School 8000 Cherry Lane, Laurel, MD 20707 | 9-12 | 3.8 mi |
Disclaimer:
School attendance boundaries provided by ATTOM Data Solutions and are for reference only. Contact the school directly to verify enrollment eligibility.
Price & Sales History for 11707 Balsamwood Terrace
Date
Details
Price
Change
Source
6/04/2026
Sold
$499,999
0.2%
MLS
4/09/2026
Price Reduced
$499,000
-3.67%
MLS
2/21/2026
Listed
$518,000
—
MLS
Disclaimer: Historical sales information is derived from public records provided by the county offices. Information is not guaranteed and should be independently verified.
11707 Balsamwood Terrace, Laurel, MD 20708 (MLS# MDPG2191186) is a Single Family property that was sold at $499,999 on June 04, 2026. Want to learn more about 11707 Balsamwood Terrace? Do you have questions about finding other Single Family real estate for sale in Laurel? You can browse all Laurel real estate or contact a Coldwell Banker agent to request more information.