This is a carousel with tiles that activate property listing cards. Use the previous and next buttons to navigate.
1/1
$565,000
This is a carousel with tiles that activate property listing cards. Use the previous and next buttons to navigate.
1/1
Property Description
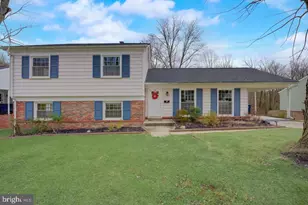
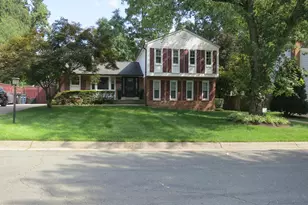
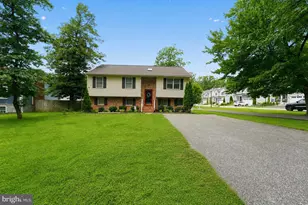
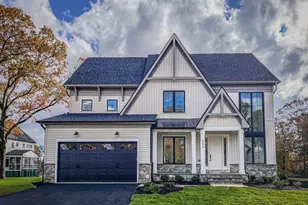
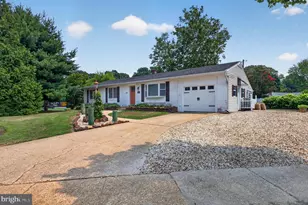
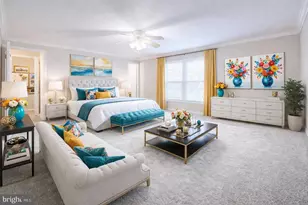
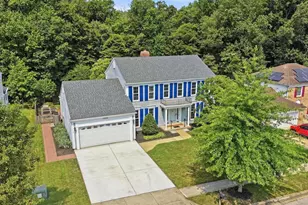
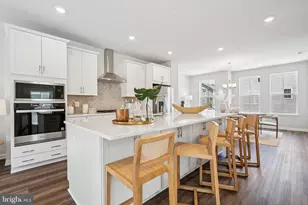
Open House Canceled *** Welcome to this beautifully maintained home set on a manicured, landscaped corner lot in a quiet cul-de-sac. This spacious 4-bedroom residence offers a blend of comfort, style, and thoughtful updates throughout. Step inside to find durable hardwood flooring and a spacious layout designed for comfortable living. The kitchen features granite countertops, beautiful cabinetry, and plenty of space for cooking and gathering. The inviting family room offers a cozy fireplace-perfect for relaxing evenings-while the dining room opens to a deck, ideal for entertaining or enjoying the outdoors. Upstairs, the spacious primary suite includes a thoughtfully updated bathroom (2021), large bedrooms one with its own private deck. The home also includes a 2-car garage and a yard filled with beautiful perennial plantings that provide year-round charm. Recent updates and features include: HVAC (2022) Roof (approx. 2016) Windows (pre-2016) Luxury vinyl plank flooring in bedroom & family room (2023) Microwave (2025) All Toilets (2021) Hot water heater (2011) Lush landscaping includes a mature persimmon tree offering a generous-and potentially profitable-seasonal harvest. Conveniently located near shopping, dining, and major commuter routes with easy access to BWI Parkway, this home offers the perfect blend of comfort, convenience, and value. This home shows exceptionally well-don't miss your opportunity to make it yours!
Full Property Details
Full Property Details for 11801 Bignonia Ct
General
- Sold For: $565,000
- HOA FEE: $11/month
- HOA FEE FREQ.: Annually
- Taxes: $7,389 (2025)
- Status: Closed
- Type: Single Family
- Source: BrightMLSMidAtlantic
- MLS ID: MDPG2195806
- Added to Site: 60 day(s) ago
Interior
- Interior Features: Breakfast Area, Carpet, Combination Dining/Living, Floor Plan - Traditional, Kitchen - Gourmet, Walk-in Closet(s)
- Fireplace: Yes
- Number of Fireplaces: 1
- Fireplace(s): Fireplace - Glass Doors
- Appliances: Dishwasher, Dryer, Dryer - Electric, Exhaust Fan, Disposal, Built-In Microwave, Oven/Range - Electric, Refrigerator, Washer
- Flooring: Hardwood, Luxury Vinyl Tile
Rooms
Bathrooms
- Total Bathrooms: 3
- Full Bathrooms: 2
- Half Bathrooms: 1
- Upper Floor Baths: 2
- Upper - Full Baths: 2
- Main Floor Baths: 1
- Main - 1/2 Baths: 1
Bedrooms
- Total Bedrooms: 4
- Bedrooms Upper: 4
Additional Information
- Shared Amenities: Tot Lots/Playground
Exterior
- Exterior Features: Outbuilding(s)
- Porch/Patio/Deck: Deck(s)
Parking
- Garage: Yes
- Garage Spaces: 2
- Total Spaces: 2
- Parking Features: Asphalt Driveway
- Parking Type: Attached Garage
- Garage Description: Garage - Front Entry
Location
- County: PRINCE GEORGES
- Subdivision: MONTPELIER WOODS
- Driving Directions: Turn onto Basswood Drive off Collington Rd., then right on Bignonia
- Location Details: Corner Lot/Unit
School Information
- School District: Prince George's County Public Schools
Community
- Association: Yes
- Assoc. Name: MONPELLIAR
- Pets Allowed: Yes
- Pets: No Pet Restrictions
Heating & Cooling
- Central air: Yes
- Cooling Type: Central A/C
- Cooling Fuel: Electric
- Heating Type: Heat Pump(s)
- Heating Fuel: Electric
- Water Heater: Electric
Utilities
- Sewer: Public Sewer
- Water: Public
Structural Information
- Architectural Style: Colonial
- Structure Type: Detached
- Construction: Frame
- Foundation: Slab
- Roof: Architectural Shingle
- Walls/Ceilings: Dry Wall
- Windows: Screens
- Stories Description: Main, Upper 1
- Square Feet: 2,256
- Sq. Ft. Source: Assessor
- Living Area: 2,256 Sq. Ft.
- Finished Above Grnd: 2,256 Sq. Ft.
- Year Built: 1983
- Year Built Source: Assessor
Lot Features
- Property View: Garden/Lawn
- Lot Size (Acres): 0.28
- Lot Size (Sq. Ft.): 12,115
- Lot Size Source: Assessor
- Zoning: RR
- Lot Description: Corner
Financial Considerations
- Price Per Sq. Ft.: $247.78
- Association Fee: $130
- Assoc Fee Freq.: Annually
- Assessment Year: 2026
- City/TownTax Freq: Annually
- County Tax: $5,530
- County Tax Freq: Annually
- Tax w/Assessment: $516,300
- Tax Amount: $7,389
- Tax Year: 2025
- Terms: Standard Sale
- Tax Total Finished Sq. Ft.: 2256
Disclosures and Reports
- Ownership: Fee Simple
- Inclusions: Playset in the backyard,
- Lot Number: 22
Listed by Ace Realty & Property Management, LLC., Jane F Gharfeh
Sold by Samson Properties, Anthony Carr

Get Pre-Approved Today
Schools
Schools serving 11801 Bignonia Ct
School District:Prince George's County Public Schools
| Name | Grades | Distance |
|---|---|---|
Montpelier Elementary School 9200 Muirkirk Road, Laurel, MD 20708 | PK-5 | 1 mi |
Dwight D. Eisenhower Middle School 13725 Briarwood Drive, Laurel, MD 20708 | 6-8 | 2.3 mi |
Laurel High School 8000 Cherry Lane, Laurel, MD 20707 | 9-12 | 3.6 mi |
Disclaimer:
School attendance boundaries provided by ATTOM Data Solutions and are for reference only. Contact the school directly to verify enrollment eligibility.
Price & Sales History for 11801 Bignonia Ct
Date
Details
Price
Change
Source
5/18/2026
Sold
$565,000
1.07%
MLS
3/27/2026
Listed
$559,000
—
MLS
Disclaimer: Historical sales information is derived from public records provided by the county offices. Information is not guaranteed and should be independently verified.
11801 Bignonia Court, Laurel, MD 20708 (MLS# MDPG2195806) is a Single Family property that was sold at $565,000 on May 18, 2026. Want to learn more about 11801 Bignonia Court? Do you have questions about finding other Single Family real estate for sale in Laurel? You can browse all Laurel real estate or contact a Coldwell Banker agent to request more information.