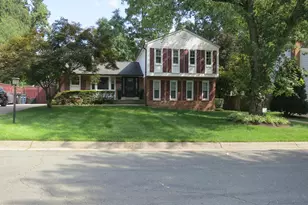
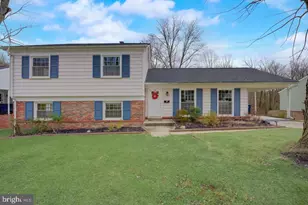
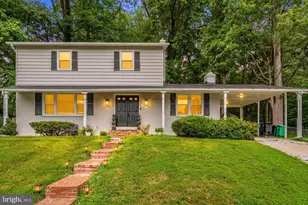
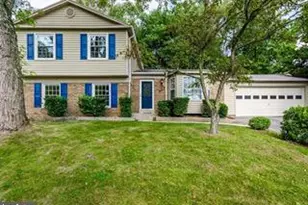
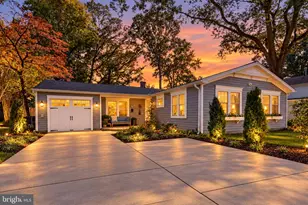
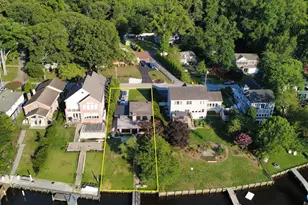
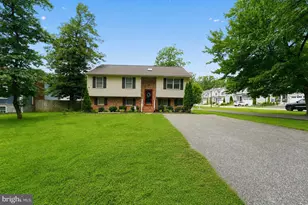
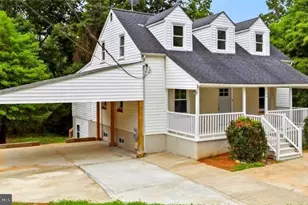
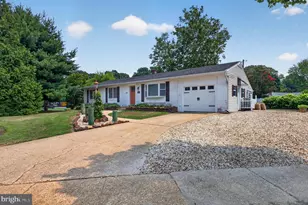
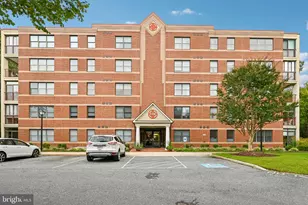
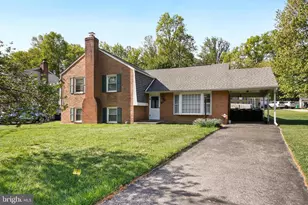
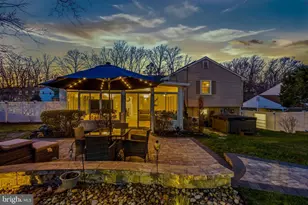
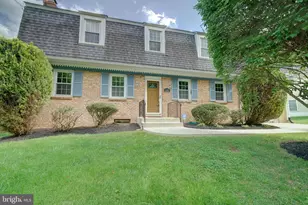
Full Property Details for 15515 Straughn Dr
General
- Price: $569,000
- Taxes: $5,390 (2026)
- Status: Active
- Type: Single Family
- Source: BrightMLSMidAtlantic
- MLS ID: MDPG2216698
- Updated: 10/10/2026
- Added to Site: 42 day(s) ago
Interior
- Interior Features: Ceiling Fan(s), Wood Floors, Floor Plan - Traditional, 2nd Kitchen, Dining Area, Kitchen - Eat-In, Kitchen - Table Space, Carpet, Window Treatments
- Fireplace: Yes
- Number of Fireplaces: 1
- Fireplace(s): Brick
- Appliances: Built-In Microwave, Dishwasher, Disposal, Dryer, Exhaust Fan, Extra Refrigerator/Freezer, Freezer, Icemaker, Refrigerator, Stainless Steel Appliances, Stove, Washer - Front Loading, Washer, Water Heater, Oven/Range - Gas, Microwave, Dryer - Front Loading
Rooms
- Total Bathrooms: 3
- Full Bathrooms: 2
- Half Bathrooms: 1
- Upper Floor Baths: 2
- Upper - Full Baths: 2
- Lower Floor Baths: 1
- Lower - 1/2 Baths: 1
- Total Bedrooms: 4
- Bedrooms Upper: 4
- Laundry: Basement, Has Laundry, Dryer In Unit, Hookup, Lower Floor, Washer In Unit
Additional Information
- Security/Safety: Exterior Cameras, Smoke Detector
Exterior
- Exterior Features: Exterior Lighting, Sidewalks
Parking
- Parking Type: Driveway, Off Street, On Street
Location
- County: PRINCE GEORGES
- Subdivision: ECHO FARMS
- Driving Directions: 198 west to right on Riding Stable to right on Jerald to right on Straughn Drive. Property on the right.
- Location Details: Suburban
School Information
- School District: Prince George's County Public Schools
- Elementary School: Bond Mill
- Middle School: Martin L King
- High School: Laurel
Heating & Cooling
- Central air: Yes
- Cooling Type: Central A/C, Ceiling Fan(s)
- Cooling Fuel: Electric
- Heating Type: Central, Forced Air
- Heating Fuel: Natural Gas
- Water Heater: Natural Gas
Utilities
- Sewer: Public Sewer
- Water: Public
Structural Information
- Architectural Style: Split Level
- Structure Type: Detached
- Construction: Brick, Vinyl Siding
- Basement: Yes
- Basement Entrance: Yes
- Basement Desc.: Connecting Stairway, Daylight, Partial, Fully Finished, Heated, Space For Rooms, Sump Pump, Side Entrance
- Foundation: Slab
- Stories Description: Lower 1, Main, Upper 1
- Square Feet: 2,733
- Sq. Ft. Source: Estimated
- Living Area: 2,733 Sq. Ft.
- Finished Above Grnd: 2,112 Sq. Ft.
- Finished Below Grnd: 621 Sq. Ft.
- Year Built: 1970
- Year Built Source: Estimated
Unit Information
Lot Features
- Lot Size (Acres): 0.21
- Lot Size (Sq. Ft.): 9,300
- Lot Size Source: Estimated
- Street/Road Desc.: Paved
- Zoning: RSF95
- Lot Description: Level, Rear Yard, SideYard(s)
- Fencing (Description): Wood, Rear, Partially
Financial Considerations
- Price Per Sq. Ft.: $269.41
- Tax w/Assessment: $496,767
- Tax Amount: $5,390
- Tax Year: 2026
Disclosures and Reports
Listed by Fairfax Realty Premier, Kevin Toston