This is a carousel with tiles that activate property listing cards. Use the previous and next buttons to navigate.
1/1
$599,000 Just Listed
This is a carousel with tiles that activate property listing cards. Use the previous and next buttons to navigate.
1/1
Property Description
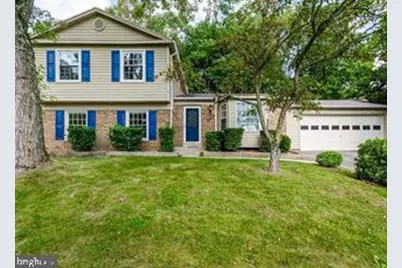
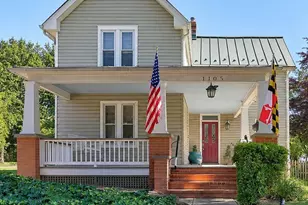
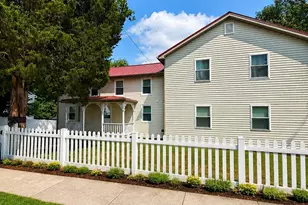
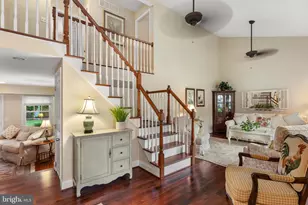
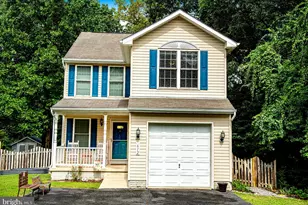
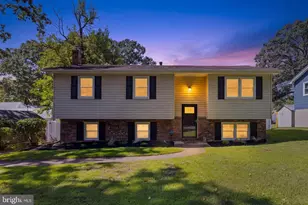
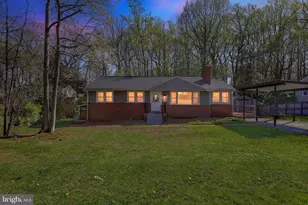
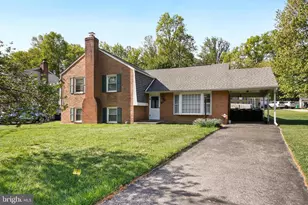
Welcome to this spacious 5-bedroom, 3-full-bath home tucked away on a quiet cul-de-sac in the desirable Sandy Spring Estates community. Offering plenty of room to spread out, this home features two thoughtfully designed additions, including a bright sunroom with skylights and two additional oversized rooms perfect for a home office, playroom, or flex space. The main level boasts brand-new flooring in the kitchen, living room, and dining room, while the inviting family room showcases a beautiful brick fireplace with a classic mantel. Ceiling fans throughout most of the home provide added comfort. The fully finished basement offers even more living space, making this home ideal for entertaining or accommodating guests. Step outside to enjoy the fully fenced backyard complete with a charming treehouse, two spacious decks-including a private deck off the primary bedroom-and the added privacy of protected land behind the home, ensuring nothing can be built beyond your backyard. Additional updates include a new front door, a roof replaced in 2017 with a transferable warranty, and a hot water heater that is just 3 years old. This exceptional home combines space, privacy, and thoughtful updates in a sought-after location. Stay tuned-this one won't last long!
Full Property Details
Full Property Details for 6306 Sandy St
General
- Price: $599,000
- Taxes: $5,220 (2014)
- Status: Active
- Type: Single Family
- Source: BrightMLSMidAtlantic
- MLS ID: MDPG2211344
- Updated: 8/7/2026
- Added to Site: 2 day(s) ago
Interior
- Rooms/Areas: Living Room, Dining Room, Primary Bedroom, Bedroom 2, Bedroom 3, Bedroom 4, Bedroom 5, Family Room, Sun/Florida Room, Other
- Interior Features: Combination Dining/Living, Kitchen - Eat-In, Ceiling Fan(s), Recessed Lighting, Skylight(s), Walk-in Closet(s), Attic, Pantry
- Fireplace: Yes
- Number of Fireplaces: 1
- Appliances: Dishwasher, Disposal, Dryer - Front Loading, Exhaust Fan, Refrigerator, Oven/Range - Electric, Range Hood, Washer
Rooms
Bathrooms
- Total Bathrooms: 3
- Full Bathrooms: 3
- Upper Floor Baths: 2
- Upper - Full Baths: 2
- Lower Floor Baths: 1
- Lower - Full Baths: 1
Bedrooms
- Total Bedrooms: 5
- Bedrooms Upper: 3
- Bedrooms Lower: 2
Additional Information
- Shared Pool: Yes
- Pool: Yes
Parking
- Garage: Yes
- Garage Spaces: 2
- Total Spaces: 2
- Parking Type: Attached Garage
- Garage Description: Garage - Front Entry, Garage Door Opener, Additional Storage Area
Location
- County: PRINCE GEORGES
- Subdivision: SANDY SPRING ESTATES
- Driving Directions: 198 to Bond Mill Rd. Right on Bounds Ave to first right on Sandy Street.
School Information
- School District: Prince George's County Public Schools
- Elementary School: Bond Mill
- High School: Laurel
Heating & Cooling
- Central air: Yes
- Cooling Type: Central A/C
- Cooling Fuel: Electric
- Heating Type: Central
- Heating Fuel: Electric, Oil
- Water Heater: Electric
Utilities
- Sewer: Public Sewer
- Water: Public
Structural Information
- Architectural Style: Split Level
- Structure Type: Detached
- Construction: Combination, Brick
- Basement: Yes
- Basement Desc.: Fully Finished
- Foundation: Slab
- Stories Description: Lower 1, Lower 2, Main, Upper 1
- Square Feet: 2,190
- Sq. Ft. Source: Estimated
- Living Area: 2,190 Sq. Ft.
- Finished Above Grnd: 1,782 Sq. Ft.
- Finished Below Grnd: 408 Sq. Ft.
- Year Built: 1977
- Year Built Source: Estimated
Unit Information
Unit 1
- Bathrooms-Lower: 1
- Bedrooms-Lower: 2
Lot Features
- Property View: Trees/Woods
- Lot Size (Acres): 0.23
- Lot Size (Sq. Ft.): 10,000
- Lot Size Source: Estimated
- Zoning: RR
- Fencing (Description): Fully
Financial Considerations
- Price Per Sq. Ft.: $336.14
- Assessment Year: 2015
- County Tax: $3,612
- County Tax Freq: Annually
- Tax w/Assessment: $337,000
- Tax Amount: $5,220
- Tax Year: 2014
Disclosures and Reports
- Ownership: Fee Simple
- Section: 2
- Lot Number: 22
Listed by Charis Realty Group, Marsha De Girolamo

Get Pre-Approved Today
Schools
Schools serving 6306 Sandy St
School District:Prince George's County Public Schools
| Name | Grades | Distance |
|---|---|---|
Bond Mill Elementary School 16001 Sherwood Avenue, Laurel, MD 20707 | K-5 | 0.6 mi |
Martin Luther King Jr. Middle School, Beltsville, MD 4545 Ammendale Road, Beltsville, MD 20705 | 6-8 | 3.3 mi |
Laurel High School 8000 Cherry Lane, Laurel, MD 20707 | 9-12 | 1.8 mi |
Disclaimer:
School attendance boundaries provided by ATTOM Data Solutions and are for reference only. Contact the school directly to verify enrollment eligibility.
Price & Sales History for 6306 Sandy St
Date
Details
Price
Change
Source
8/06/2026
Listed
$599,000
59.73%
MLS
9/18/2015
Sold
$375,000
—
Public Record
Disclaimer: Historical sales information is derived from public records provided by the county offices. Information is not guaranteed and should be independently verified.
Tax History
Tax History for 6306 Sandy St
Year
Property Taxes
Change
Tax Assessment
Change
2023
$5,152
—
$528,200
7%
2023
$5,152
—
$495,767
7%
2023
$5,152
8%
$463,333
8%
2022
$4,792
-14%
$430,900
3%
2019
$5,595
-7%
$417,500
3%
2021
$6,009
2%
$404,100
3%
2020
$5,873
3%
$390,700
5%
2019
$5,681
3%
$372,800
5%
2018
$5,526
2%
$354,900
5%
2017
$5,406
—
$337,000
—
2016
$5,406
4%
$337,000
—
2015
$5,220
-4%
$337,000
-4%
2014
$5,421
—
$351,000
—
Disclaimer: Historical tax information is derived from public records provided by the county offices. Information is not guaranteed and should be independently verified.
Estimate the Cost
Estimate the Cost for 6306 Sandy St
6306 Sandy Street, Laurel, MD 20707 (MLS# MDPG2211344) is a Single Family property with 5 bedrooms and 3 full bathrooms. 6306 Sandy Street is currently listed for $599,000 and was received on August 06, 2026. Want to learn more about 6306 Sandy Street? Do you have questions about finding other Single Family real estate for sale in Laurel? You can browse all Laurel real estate or contact a Coldwell Banker agent to request more information.