This is a carousel with tiles that activate property listing cards. Use the previous and next buttons to navigate.
1/55
$624,900
This is a carousel with tiles that activate property listing cards. Use the previous and next buttons to navigate.
1/55
Property Description
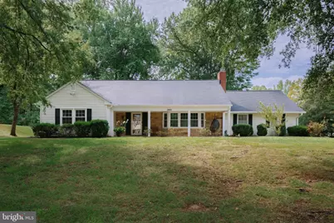
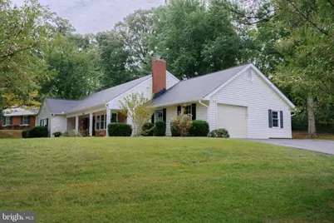
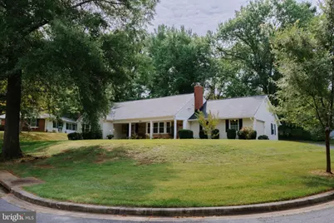
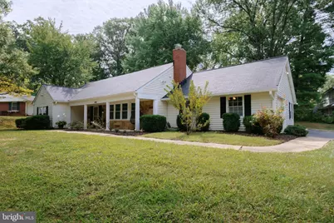
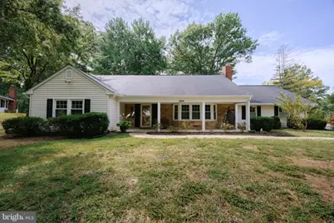
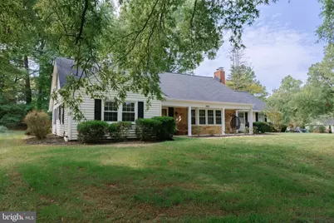
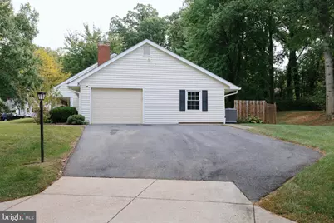
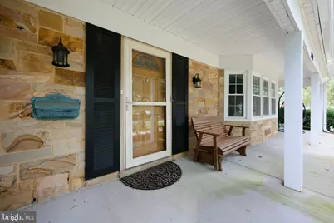
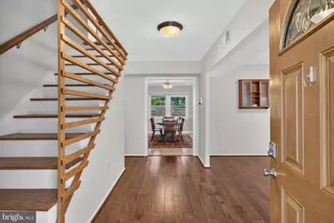
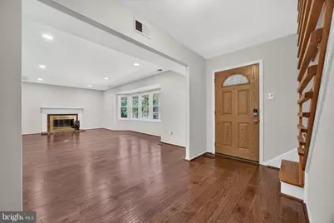
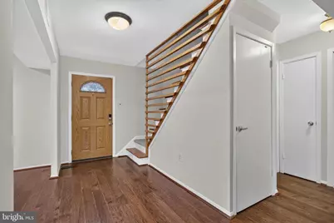
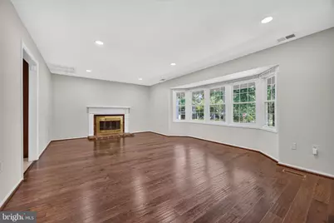
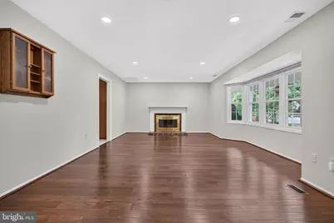
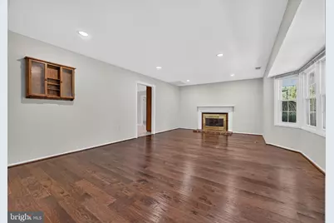
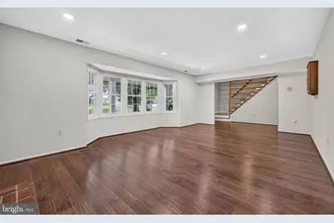
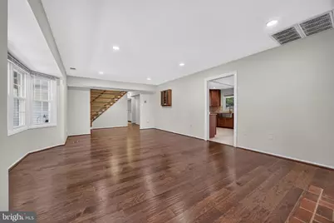
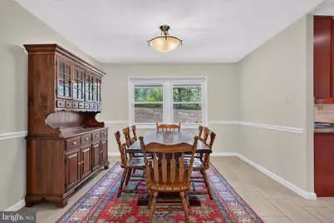
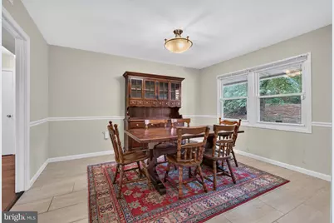
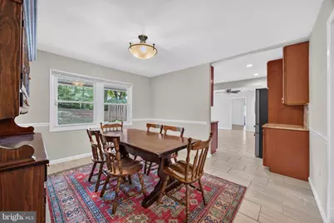
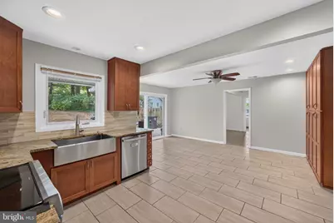
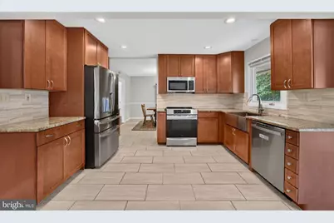
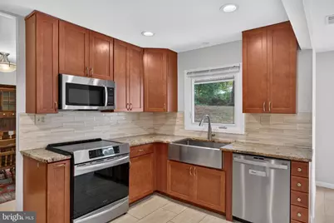
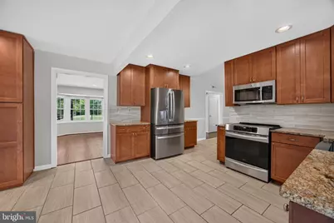
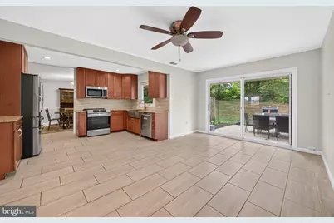
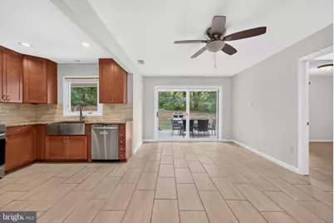
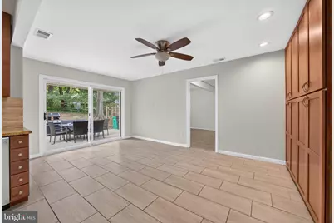
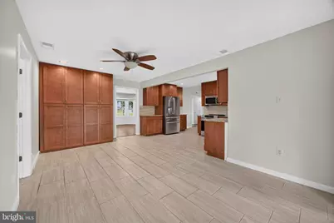
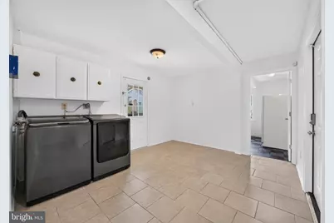
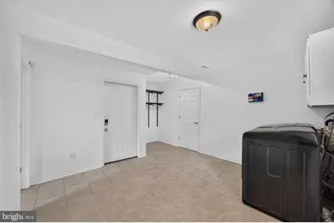
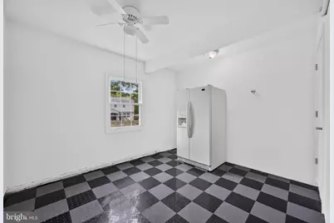
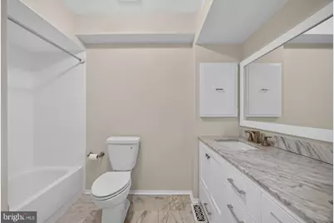
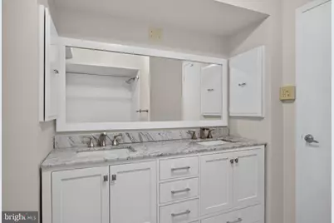
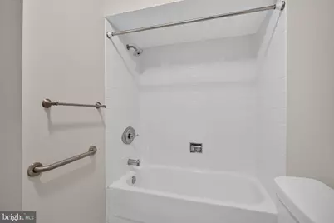
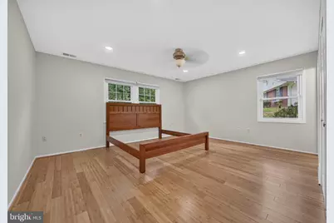
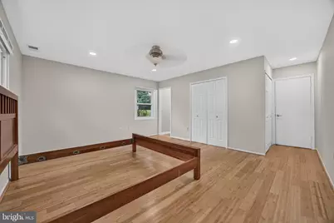
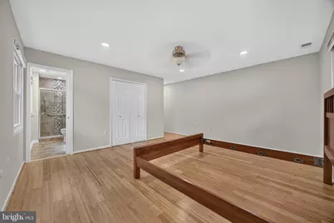
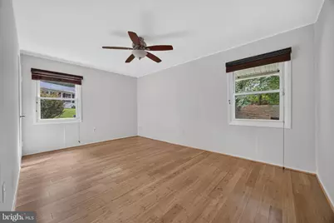
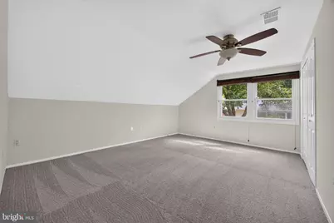
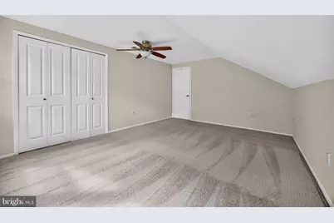
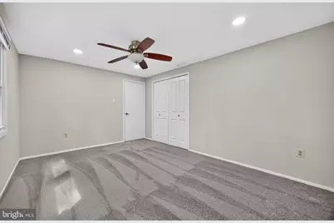
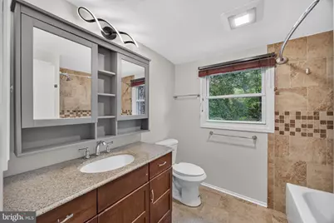
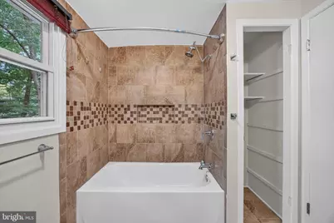
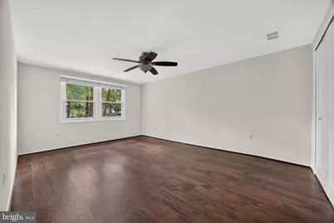
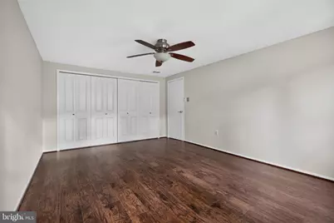
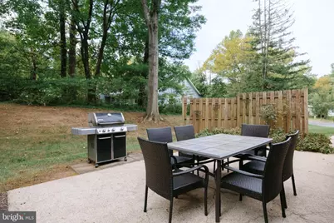
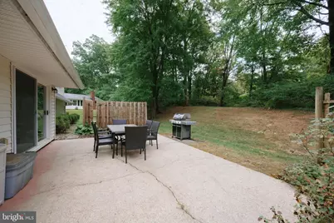
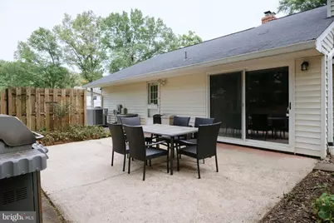
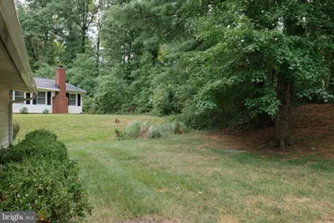
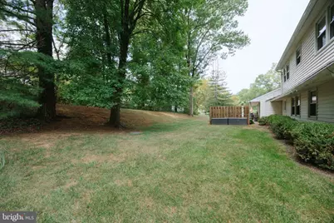
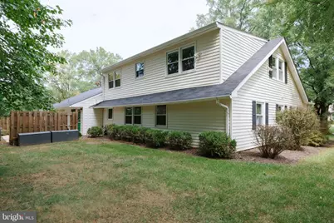
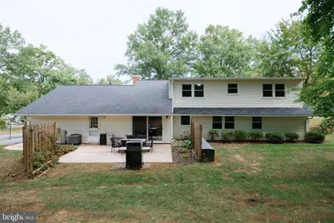
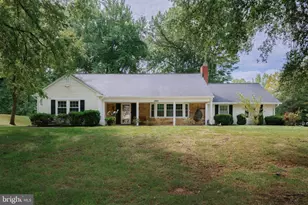
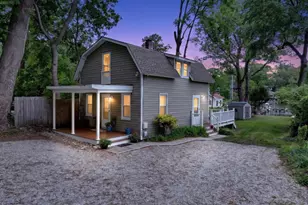
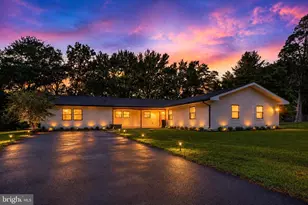
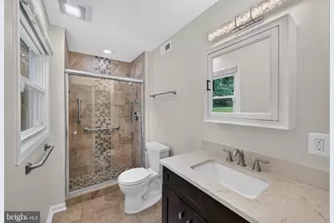
Welcome to this charming Cape Cod in the desirable Montpelier community! With 5 spacious bedrooms and 3 full bathrooms, this beautifully maintained home offers plenty of space and flexibility to accommodate your lifestyle. The inviting family room features a cozy gas fireplace, while the formal dining area is perfect for memorable meals and entertaining. The well-appointed kitchen features stainless steel appliances replaced between 2022 and 2024, including a newer electric induction range and large French-door refrigerator, along with upgraded countertops and a comfortable breakfast area. Convenient main-level laundry includes a bonus storage room, adding to the home's functionality. The traditional floor plan offers an entry-level bedroom, providing flexibility for guests, an office, or additional living space. The entry-level primary suite features a pocket door between the bedroom and primary bath, a closet system in the smaller primary closet, and double hanging bars in the larger closet. Another second-floor bedroom boasts a large, full-length closet complete with an organized closet system. The second-floor hall bathroom has been enhanced with a wall cabinet and new lighting over the sink. The entire home has been freshly painted. Outside, enjoy the newly added front porch concrete pad and columns, creating a welcoming covered front porch, along with a lovely patio and porch area perfect for relaxing or entertaining. Situated on a generous 0.42-acre lot, there is plenty of room to enjoy the outdoors. An attached garage and ample driveway parking provide added convenience. Montpelier's community amenities include a pool, basketball courts, and playgrounds, offering something for everyone. This home beautifully combines classic Cape Cod charm with practical updates and thoughtful improvements. Don't miss the opportunity to make it your own, schedule your showing today!
Full Property Details
Full Property Details for 12801 Fernwood Turn
General
- Price: $624,900
- HOA FEE: $38/month
- HOA FEE FREQ.: Annually
- Taxes: $8,486 (2026)
- Status: Active
- Type: Single Family
- Source: BrightMLSMidAtlantic
- MLS ID: MDPG2217820
- Updated: 9/9/2026
- Added to Site: 7 day(s) ago
Interior
- Interior Features: Bathroom - Tub Shower, Bathroom - Walk-In Shower, Breakfast Area, Carpet, Ceiling Fan(s), Combination Kitchen/Dining, Entry Level Bedroom, Family Room Off Kitchen, Floor Plan - Traditional, Kitchen - Efficiency, Kitchen - Table Space, Primary Bath(s), Recessed Lighting, Upgraded Countertops, Wood Floors, Dining Area, Formal/Separate Dining Room
- Fireplace: Yes
- Number of Fireplaces: 1
- Fireplace(s): Brick, Fireplace - Glass Doors, Gas/Propane, Heatilator, Mantel(s)
- Appliances: Dishwasher, Dryer, Microwave, Oven/Range - Electric, Refrigerator, Stainless Steel Appliances, Stove, Washer, Disposal
- Flooring: Carpet, Ceramic Tile, Hardwood
Rooms
Bathrooms
- Total Bathrooms: 3
- Full Bathrooms: 3
- Upper Floor Baths: 1
- Upper - Full Baths: 1
- Main Floor Baths: 2
- Main - Full Baths: 2
Bedrooms
- Total Bedrooms: 5
- Bedrooms Upper: 3
- Bedrooms Main & Up: 2
Other Rooms
- Laundry: Has Laundry, Main Floor, Dryer In Unit, Washer In Unit
Additional Information
- Shared Amenities: Basketball Courts, Common Grounds, Picnic Area, Pool - Outdoor, Soccer Field, Tennis Courts, Tot Lots/Playground
- Shared Pool: Yes
- Pool: Yes
Exterior
- Porch/Patio/Deck: Patio(s), Porch(es)
Parking
- Garage: Yes
- Garage Spaces: 1
- Total Spaces: 5
- Parking Features: Concrete Driveway
- Parking Type: Attached Garage, Driveway, Off Street
- Garage Description: Garage - Side Entry, Inside Access
Location
- County: PRINCE GEORGES
- Subdivision: MONTPELIER
- Driving Directions: Please use GPS.
School Information
- School District: Prince George's County Public Schools
Community
- Association: Yes
- Assoc. Name: MONTPELIER COMMUNITY ASSOCIATION
- Assoc. Fees Include: Pool(s), Recreation Facility
Heating & Cooling
- Central air: Yes
- Cooling Type: Ceiling Fan(s), Central A/C
- Cooling Fuel: Electric
- Heating Type: Forced Air, Heat Pump(s)
- Heating Fuel: Natural Gas
- Water Heater: Natural Gas
Utilities
- Sewer: Public Sewer
- Water: Public
Structural Information
- Architectural Style: Cape Cod
- Structure Type: Detached
- Construction: Frame
- Foundation: Concrete Perimeter
- Windows: Bay/Bow
- Doors: Sliding Glass
- Stories Description: Main, Upper 1
- Square Feet: 2,414
- Sq. Ft. Source: Assessor
- Living Area: 2,414 Sq. Ft.
- Finished Above Grnd: 2,414 Sq. Ft.
- Year Built: 1967
- Year Built Source: Assessor
Lot Features
- Lot Size (Acres): 0.42
- Lot Size (Sq. Ft.): 18,473
- Lot Size Source: Assessor
- Zoning: RR
Financial Considerations
- Price Per Sq. Ft.: $258.86
- Association Fee: $450
- Assoc Fee Freq.: Annually
- Assessment Year: 2026
- County Tax: $6,351
- County Tax Freq: Annually
- Tax w/Assessment: $591,867
- Tax Amount: $8,486
- Tax Year: 2026
- Tax Total Finished Sq. Ft.: 2414
Disclosures and Reports
- Ownership: Fee Simple
- Section: 1
- Lot Number: 20
Listed by The KW Collective, Trent C Gladstone

Get Pre-Approved Today
Schools
Schools serving 12801 Fernwood Turn
School District:Prince George's County Public Schools
| Name | Grades | Distance |
|---|---|---|
Deerfield Run Elementary School 13000 Laurel - Bowie Road, Laurel, MD 20708 | PK-5 | 0.4 mi |
Dwight D. Eisenhower Middle School 13725 Briarwood Drive, Laurel, MD 20708 | 6-8 | 1 mi |
Laurel High School 8000 Cherry Lane, Laurel, MD 20707 | 9-12 | 2.3 mi |
Disclaimer:
School attendance boundaries provided by ATTOM Data Solutions and are for reference only. Contact the school directly to verify enrollment eligibility.
Price & Sales History for 12801 Fernwood Turn
Date
Details
Price
Change
Source
9/09/2026
Listed
$624,900
11.19%
MLS
4/08/2022
Sold
$562,000
—
Public Record
Disclaimer: Historical sales information is derived from public records provided by the county offices. Information is not guaranteed and should be independently verified.
Tax History
Tax History for 12801 Fernwood Turn
Year
Property Taxes
Change
Tax Assessment
Change
2025
$14,730
198%
$571,100
13%
2023
$4,935
—
$507,467
14%
2023
$4,935
17%
$443,833
17%
2022
$4,228
-15%
$380,200
3%
2019
$4,979
-1%
$369,367
3%
2021
$5,053
2%
$358,533
3%
2020
$4,943
4%
$347,700
8%
2019
$4,733
4%
$321,500
9%
2018
$4,551
4%
$295,300
10%
2016
$4,388
4%
$268,500
—
2015
$4,231
10%
$267,900
—
2014
$3,845
—
$267,300
—
Disclaimer: Historical tax information is derived from public records provided by the county offices. Information is not guaranteed and should be independently verified.
Estimate the Cost
Estimate the Cost for 12801 Fernwood Turn
12801 Fernwood Turn, Laurel, MD 20708 (MLS# MDPG2217820) is a Single Family property with 5 bedrooms and 3 full bathrooms. 12801 Fernwood Turn is currently listed for $624,900 and was received on September 09, 2026. Want to learn more about 12801 Fernwood Turn? Do you have questions about finding other Single Family real estate for sale in Laurel? You can browse all Laurel real estate or contact a Coldwell Banker agent to request more information.