Full Property Details for 120 Forests Edge Pl
General
- Sold For: $390,000
- HOA FEE: $132/month
- Taxes: $3,954 (2025)
- Status: Closed
- Type: Townhouse
- Source: BrightMLSMidAtlantic
- MLS ID: MDAA2135280
- Added to Site: 216 day(s) ago
Interior
- Rooms/Areas: Living Room, Dining Room, Primary Bedroom, Kitchen, Bedroom 1, Other, Storage Room, Utility Room
- Interior Features: Kitchen - Table Space, Dining Area, Window Treatments, Primary Bath(s), WhirlPool/HotTub, Floor Plan - Open
- Fireplace: Yes
- Number of Fireplaces: 1
- Fireplace(s): Fireplace - Glass Doors, Screen
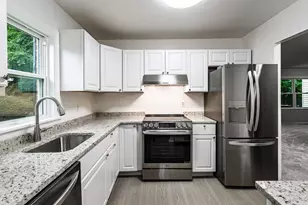
- Appliances: Dishwasher, Disposal, Exhaust Fan, Oven/Range - Gas, Refrigerator, Washer, ENERGY STAR Clothes Washer, Microwave, Stainless Steel Appliances, Energy Efficient Appliances
- Flooring: Engineered Wood
Rooms
- Total Bathrooms: 3
- Full Bathrooms: 2
- Half Bathrooms: 1
- Upper Floor Baths: 1
- Upper - Full Baths: 1
- Main Floor Baths: 1
- Main - 1/2 Baths: 1
- Lower Floor Baths: 1
- Lower - Full Baths: 1
- Total Bedrooms: 3
- Bedrooms Upper: 2
- Bedrooms Lower: 1
- Laundry: Washer In Unit, Dryer In Unit
Additional Information
- Shared Amenities: Basketball Courts, Bike Trail, Community Center, Jog/Walk Path, Pool - Outdoor, Tennis Courts, Tot Lots/Playground, Other, Common Grounds
- Shared Pool: Yes
- Pool: Yes
Exterior
- Exterior Features: Sidewalks
- Porch/Patio/Deck: Deck(s)
Parking
Location
- County: ANNE ARUNDEL
- Subdivision: RUSSETT
- Driving Directions: RUSSET GREEN TO RIDGEMERE TO LINDENWOOD TO LONDONLEAF TO FORESTS EDGE
School Information
- School District: Anne Arundel County Public Schools
Community
- Association: Yes
- Assoc. Name: RUSSET COMMUNITY
- Assoc. Fees Include: Pool(s), Recreation Facility, Reserve Funds
Heating & Cooling
- Central air: Yes
- Cooling Type: Ceiling Fan(s), Central A/C
- Cooling Fuel: Electric
- Heating Type: Forced Air
- Heating Fuel: Natural Gas
- Water Heater: Electric
Utilities
- Sewer: Public Sewer
- Water: Public
- Utility Description: Cable TV Available, Multiple Phone Lines
Structural Information
- Architectural Style: Contemporary
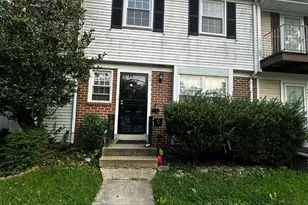
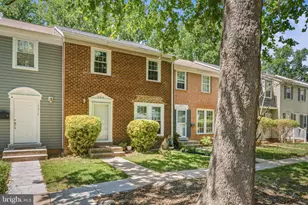
- Structure Type: Interior Row/Townhouse
- Builder: MILLER AND SMITH
- Model: VICTORIA
- Construction: Shake Siding, Vinyl Siding
- Basement: Yes
- Basement Entrance: Yes
- Basement Desc.: Outside Entrance, Rear Entrance, Full, Fully Finished, Improved, Walkout Level
- Foundation: Permanent
- Roof: Asphalt
- Walls/Ceilings: Dry Wall
- Windows: Bay/Bow, Double Pane, Screens
- Doors: Sliding Glass, Storm
- Stories Description: Lower 1, Lower 2, Main, Upper 1, Upper 2
- Square Feet: 1,656
- Sq. Ft. Source: Assessor
- Living Area: 1,544 Sq. Ft.
- Finished Above Grnd: 1,104 Sq. Ft.
- Finished Below Grnd: 440 Sq. Ft.
- Year Built: 1992
- Year Built Source: Assessor
Unit Information
- Bathrooms-Lower: 1
- Bedrooms-Lower: 1
Lot Features
- Property View: Trees/Woods
- Lot Size (Acres): 0.02
- Lot Size (Sq. Ft.): 871
- Lot Size Source: Estimated
- Zoning: R
- Lot Description: Backs to Trees
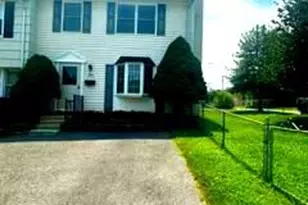
- Fencing (Description): Rear
Financial Considerations
- Price Per Sq. Ft.: $353.17
- Association Fee: $132
- Assoc Fee Freq.: Monthly
- Assessment Year: 2025
- County Tax: $3,528
- County Tax Freq: Annually
- Tax w/Assessment: $324,000
- Tax Amount: $3,954
- Tax Year: 2025
- Terms: Standard Sale
- Tax Total Finished Sq. Ft.: 1544
Disclosures and Reports
- Ownership: Fee Simple
- Lot Number: 180
Listed by Jason Mitchell Group, Lance Hawkins
Sold by Non Subscribing Office, NON MEMBER