This is a carousel with tiles that activate property listing cards. Use the previous and next buttons to navigate.
1/1
$599,000
This is a carousel with tiles that activate property listing cards. Use the previous and next buttons to navigate.
1/1
Property Description
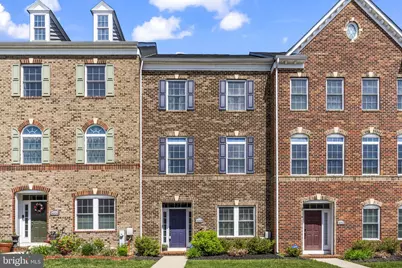
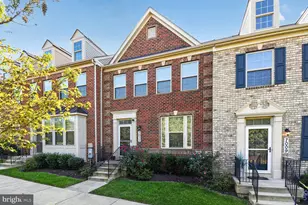
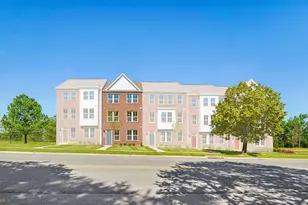
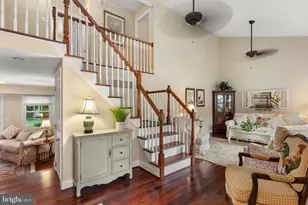
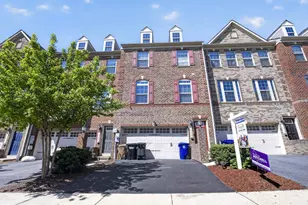
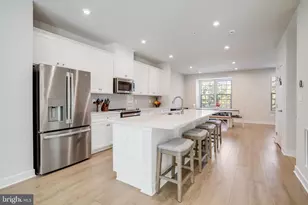
AN ASSUMABLE VA LOAN AT 2.625% FOR A QUALIFIED VA BUYER! Welcome to 14508 Cannock Chase, a rarely available 3-level luxury townhome in the highly sought-after Bentley Park community. What's better than a gorgeous home? Entry-level flex room with full bath, an easy 4th bedroom, guest suite, or home office. Upper-level owner's retreat features TWO walk-in closets and a spa-inspired en-suite. Convenient upper-level laundry. This stunning 3-bedroom, 3.5-bathroom home features an open floor plan with soaring ceilings, gorgeous hardwood floors, and an abundance of natural light throughout every level. The chef's kitchen is the centerpiece of the main level, complete with quartz countertops, a striking 10-foot center island, custom herringbone backsplash, and stainless steel appliances. Step through to the private deck off the back, perfect for morning coffee or evening entertaining. The rear-load two-car garage provides easy access, ample parking, and extra storage. Step outside to enjoy everything Bentley Park has to offer: a community pool, clubhouse, walking and biking trails, a scenic pond with gazebo, and a tot lot playground. Situated next to Gunpowder Golf Course and just steps from Fairland Regional Park, the Iceplex ice skating rink, and the aquatic center. Unbeatable commute: MARC Train, ICC/Route 200, I-95, I-495 - minutes to Ft. Meade, NSA, Andrews AFB, and DC. Shopping, dining, and entertainment just outside the community. The perfect blend of luxury living and unbeatable convenience.
Full Property Details
Full Property Details for 14508 Cannock Chase
General
- Sold For: $599,000
- HOA FEE: $161/month
- Taxes: $8,182 (2025)
- Status: Closed
- Type: Townhouse
- Source: BrightMLSMidAtlantic
- MLS ID: MDPG2193334
- Added to Site: 154 day(s) ago
Interior
- Interior Features: Breakfast Area, Carpet, Combination Kitchen/Dining, Dining Area, Family Room Off Kitchen, Floor Plan - Open, Kitchen - Island, Recessed Lighting, Upgraded Countertops, Walk-in Closet(s)
- Appliances: Built-In Microwave, Dishwasher, Dryer, Washer, Cooktop, Exhaust Fan, Refrigerator, Icemaker, Oven - Wall
Rooms
Bathrooms
- Total Bathrooms: 4
- Full Bathrooms: 3
- Half Bathrooms: 1
- Upper 2 - Full Baths: 2
- Upper Floor Baths: 3
- Upper - Full Baths: 2
- Upper - 1/2 Baths: 1
- Main Floor Baths: 1
- Main - Full Baths: 1
Bedrooms
- Total Bedrooms: 3
- Bedrooms Upper: 3
- Bedrooms-Up2: 3
Other Rooms
- Laundry: Upper Floor
Additional Information
- Shared Amenities: Bike Trail, Pool - Outdoor, Recreational Center, Tot Lots/Playground
- Shared Pool: Yes
- Pool: Yes
Parking
- Garage: Yes
- Garage Spaces: 2
- Total Spaces: 2
- Parking Features: Lighted Parking, Paved Parking
- Parking Type: Attached Garage
- Garage Description: Oversized, Garage - Rear Entry
Location
- County: PRINCE GEORGES
- Subdivision: FAIRLAND PARK
- Driving Directions: gps
School Information
- School District: Prince George's County Public Schools
- High School: Laurel
Community
- Association: Yes
- Assoc. Name: BENTLEY PARK COMMUNITY ASSOCIATION
- Assoc. Fees Include: Common Area Maintenance, Pool(s), Recreation Facility, Road Maintenance, Snow Removal
Heating & Cooling
- Cooling Type: Other
- Cooling Fuel: Electric
- Heating Type: Forced Air
- Heating Fuel: Natural Gas
- Water Heater: Natural Gas
Utilities
- Sewer: Public Sewer
- Water: Public
Structural Information
- Architectural Style: Colonial
- Structure Type: Interior Row/Townhouse
- Construction: Frame
- Foundation: Slab
- Walls/Ceilings: 9'+ Ceilings, Tray Ceilings
- Stories Description: Main, Upper 1, Upper 2
- Square Feet: 3,200
- Sq. Ft. Source: Estimated
- Living Area: 3,200 Sq. Ft.
- Finished Above Grnd: 3,200 Sq. Ft.
- Year Built: 2015
- Year Built Source: Assessor
- Property Condition: Excellent
Lot Features
- Lot Size (Acres): 0.05
- Lot Size (Sq. Ft.): 1,980
- Lot Size Source: Assessor
- Zoning: RR
Financial Considerations
- Price Per Sq. Ft.: $187.19
- Association Fee: $161
- Assoc Fee Freq.: Monthly
- Assessment Year: 2026
- City/TownTax Freq: Annually
- County Tax: $6,123
- County Tax Freq: Annually
- Tax w/Assessment: $595,467
- Tax Amount: $8,182
- Tax Year: 2025
- Terms: Standard Sale
- Tax Total Finished Sq. Ft.: 2200
Disclosures and Reports
- Ownership: Fee Simple
- Lot Number: 39
Listed by EXP Realty, LLC, Sarah M. Mulford-Martin
Sold by RE/MAX Advantage Realty, Shurnell Cathey

Get Pre-Approved Today
Schools
Schools serving 14508 Cannock Chase
School District:Prince George's County Public Schools
| Name | Grades | Distance |
|---|---|---|
Bond Mill Elementary School 16001 Sherwood Avenue, Laurel, MD 20707 | K-5 | 2 mi |
Martin Luther King Jr. Middle School, Beltsville, MD 4545 Ammendale Road, Beltsville, MD 20705 | 6-8 | 2.3 mi |
Laurel High School 8000 Cherry Lane, Laurel, MD 20707 | 9-12 | 2.8 mi |
Disclaimer:
School attendance boundaries provided by ATTOM Data Solutions and are for reference only. Contact the school directly to verify enrollment eligibility.
Price & Sales History for 14508 Cannock Chase
Date
Details
Price
Change
Source
6/12/2026
Sold
$599,000
—
MLS
4/18/2026
Price Reduced
$599,000
-1.48%
MLS
4/06/2026
Price Reduced
$608,000
-1.78%
MLS
3/20/2026
Price Reduced
$619,000
-1.75%
MLS
3/07/2026
Listed
$630,000
—
MLS
Disclaimer: Historical sales information is derived from public records provided by the county offices. Information is not guaranteed and should be independently verified.
14508 Cannock Chase, Laurel, MD 20707 (MLS# MDPG2193334) is a Townhouse property that was sold at $599,000 on June 12, 2026. Want to learn more about 14508 Cannock Chase? Do you have questions about finding other Townhouse real estate for sale in Laurel? You can browse all Laurel real estate or contact a Coldwell Banker agent to request more information.