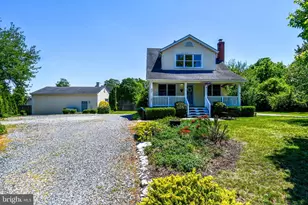
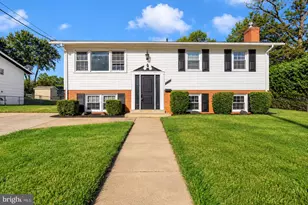
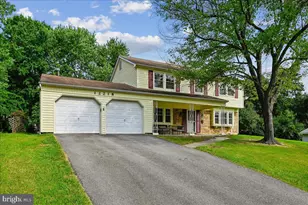
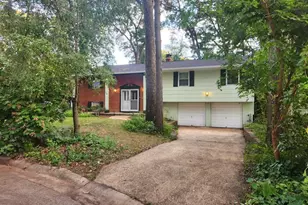
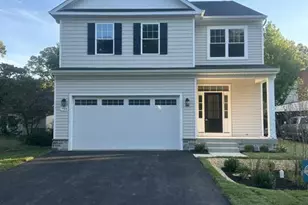
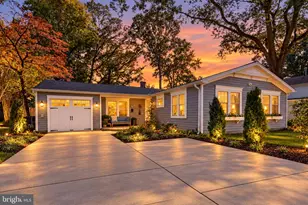
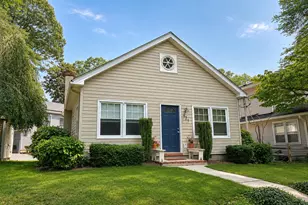
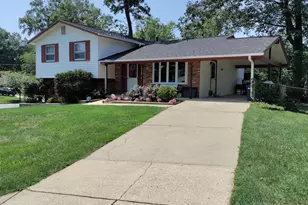
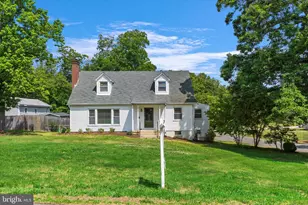
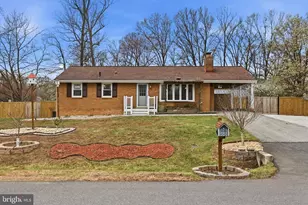
Full Property Details for 7011 Old Sandy Spring Rd
General
- Sold For: $519,900
- Taxes: $6,696 (2025)
- Status: Closed
- Type: Single Family
- Source: BrightMLSMidAtlantic
- MLS ID: MDPG2200410
- Added to Site: 156 day(s) ago
Interior
- Interior Features: Combination Kitchen/Dining, Dining Area, Entry Level Bedroom, Floor Plan - Traditional, Wood Floors
- Appliances: Dryer, Washer, Stove, Stainless Steel Appliances, Refrigerator, Microwave, Dishwasher
- Flooring: Wood, Carpet
Rooms
- Total Bathrooms: 3
- Full Bathrooms: 3
- Upper Floor Baths: 1
- Upper - Full Baths: 1
- Main Floor Baths: 1
- Main - Full Baths: 1
- Lower Floor Baths: 1
- Lower - Full Baths: 1
- Total Bedrooms: 4
- Bedrooms Upper: 2
- Bedrooms Lower: 1
- Bedrooms Main & Up: 1
- Laundry: Dryer In Unit, Washer In Unit
Exterior
- Porch/Patio/Deck: Porch(es), Deck(s)
Parking
- Garage: Yes
- Garage Spaces: 3
- Total Spaces: 10
- Parking Type: Detached Garage, Driveway
- Garage Description: Garage - Side Entry
Location
- Municipality: Laurel
- County: PRINCE GEORGES
- Cross Streets: Van Dusen Rd
- Driving Directions: 198 East to Van Dusen Road to Old Sandy Spring Road
School Information
- School District: Prince George's County Public Schools
- Elementary School: Scotch Town Hills
- Middle School: Martin Luther King Jr.
- High School: Laurel
Heating & Cooling
- Cooling Type: Window Unit(s)
- Cooling Fuel: Electric
- Heating Type: Baseboard - Hot Water
- Heating Fuel: Natural Gas
- Water Heater: Natural Gas
Utilities
- Sewer: Public Sewer
- Water: Public
Structural Information
- Architectural Style: Cape Cod
- Structure Type: Detached
- Construction: Vinyl Siding
- Basement: Yes
- Basement Entrance: Yes
- Basement Desc.: Fully Finished, Connecting Stairway, Daylight, Partial, Interior Access, Outside Entrance, Walkout Stairs
- Foundation: Other
- Roof: Shingle
- Stories Description: Lower 1, Main, Upper 1
- Square Feet: 1,856
- Sq. Ft. Source: Estimated
- Living Area: 1,856 Sq. Ft.
- Finished Above Grnd: 1,208 Sq. Ft.
- Finished Below Grnd: 648 Sq. Ft.
- Year Built: 1941
- Year Built Source: Assessor
- Property Condition: Excellent
Unit Information
- Bathrooms-Lower: 1
- Bedrooms-Lower: 1
Additional Structures
- Other Structures: Garage(s)
Lot Features
- Lot Size (Acres): 0.25
- Lot Size (Sq. Ft.): 10,711
- Lot Size Source: Assessor
- Zoning: LAUR
Financial Considerations
- Price Per Sq. Ft.: $430.38
- Assessment Year: 2026
- City/TownTax: $2,347
- City/TownTax Freq: Annually
- County Tax: $3,221
- County Tax Freq: Annually
- Tax w/Assessment: $336,067
- Tax Amount: $6,696
- Tax Year: 2025
- Terms: Standard Sale
- Tax Total Finished Sq. Ft.: 1208
Disclosures and Reports
Listed by Long & Foster Real Estate, Inc., Kellie Plucinski
Sold by Samson Properties, Walther Edgardo Vasquez Johnson