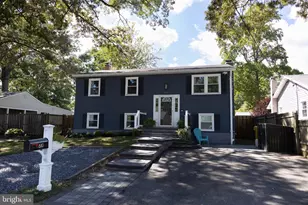
Full Property Details for 10101 Madronawood Dr
General
- Price: $525,000
- HOA FEE: $11/month
- HOA FEE FREQ.: Annually
- Taxes: $6,477 (2025)
- Status: Active
- Type: Single Family
- Source: BrightMLSMidAtlantic
- MLS ID: MDPG2215720
- Updated: 10/5/2026
- Added to Site: 47 day(s) ago
Interior
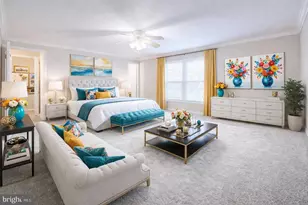
- Rooms/Areas: Living Room, Dining Room, Primary Bedroom, Bedroom 2, Bedroom 3, Bedroom 4, Kitchen, Family Room, Bathroom 2
- Interior Features: Kitchen - Table Space, Dining Area
- Appliances: Built-In Microwave, Dishwasher, Disposal, Dryer, Refrigerator, Stove, Washer
Rooms
- Total Bathrooms: 2
- Full Bathrooms: 2
- Upper Floor Baths: 1
- Upper - Full Baths: 1
- Lower Floor Baths: 1
- Lower - Full Baths: 1
- Total Bedrooms: 4
- Bedrooms Upper: 3
- Bedrooms Lower: 1
Additional Information
- Shared Amenities: Common Grounds
Exterior
- Porch/Patio/Deck: Deck(s)
Parking
- Garage: Yes
- Garage Spaces: 1
- Total Spaces: 1
- Parking Type: Attached Garage, Driveway
- Garage Description: Garage - Front Entry
Location
- County: PRINCE GEORGES
- Subdivision: MONTPELIER WOODS
- Driving Directions: FROM RT 197 TO SNOWDEN RD TO BASSWOOD TO MADRONAWOOD OR BASSWOOD OFF 197 TO MADRONAWOOD
School Information
- School District: Prince George's County Public Schools
Community
- Association: Yes
- Assoc. Name: MONTPELIER WOODS HOMEOWNERS ASSOCIATION (MWHOA)
Heating & Cooling
- Cooling Type: Heat Pump(s)
- Cooling Fuel: Electric
- Heating Type: Heat Pump(s)
- Heating Fuel: Electric
- Water Heater: Electric
Utilities
- Sewer: Public Sewer
- Water: Public
Structural Information
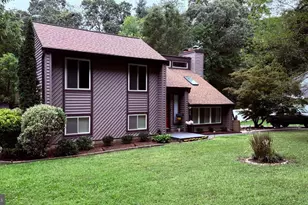
- Architectural Style: Split Level
- Structure Type: Detached
- Construction: Frame
- Basement: Yes
- Basement Desc.: Fully Finished, Walkout Stairs
- Foundation: Block, Brick/Mortar
- Windows: Double Pane, Screens
- Stories Description: Lower 1, Main, Upper 1
- Square Feet: 1,728
- Sq. Ft. Source: Assessor
- Living Area: 1,728 Sq. Ft.
- Finished Above Grnd: 1,728 Sq. Ft.
- Year Built: 1982
- Year Built Source: Assessor
Unit Information
- Bathrooms-Lower: 1
- Bedrooms-Lower: 1
Additional Structures
Lot Features
- Lot Size (Acres): 0.27
- Lot Size (Sq. Ft.): 11,613
- Lot Size Source: Assessor
- Zoning: RR
- Lot Description: Backs to Trees
Financial Considerations
- Price Per Sq. Ft.: $303.82
- Association Fee: $135
- Assoc Fee Freq.: Annually
- Assessment Year: 2026
- City/TownTax Freq: Annually
- County Tax: $4,847
- County Tax Freq: Annually
- Tax w/Assessment: $447,233
- Tax Amount: $6,477
- Tax Year: 2025
- Tax Total Finished Sq. Ft.: 1728
Disclosures and Reports
- Ownership: Fee Simple
- Lot Number: 29
Listed by RLAH @properties, Amanda S Hursen