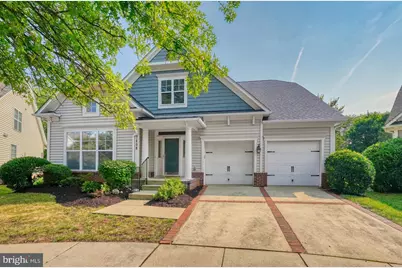
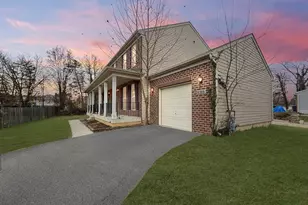
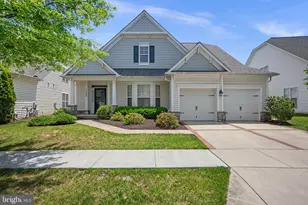
Full Property Details for 7408 Forests Edge Ct
General
- Sold For: $675,000
- HOA FEE: $343/month
- Taxes: $8,839 (2025)
- Status: Closed
- Type: Single Family
- Source: BrightMLSMidAtlantic
- MLS ID: MDPG2212428
- Added to Site: 33 day(s) ago
Interior
- Rooms/Areas: Living Room, Dining Room, Primary Bedroom, Bedroom 3, Bedroom 4, Kitchen, Family Room, Foyer, Bedroom 1, Laundry, Recreation Room, Storage Room, Utility Room, Bathroom 1, Bathroom 3, Primary Bathroom
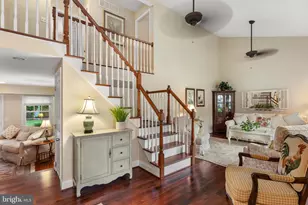
- Interior Features: Attic, Bathroom - Soaking Tub, Bathroom - Tub Shower, Bathroom - Walk-In Shower, Carpet, Ceiling Fan(s), Dining Area, Entry Level Bedroom, Family Room Off Kitchen, Floor Plan - Open, Formal/Separate Dining Room, Kitchen - Eat-In, Kitchen - Gourmet, Kitchen - Island, Kitchen - Table Space, Primary Bath(s), Walk-in Closet(s), Wood Floors, Bathroom - Stall Shower, Breakfast Area, Built-Ins, Crown Moldings, Floor Plan - Traditional, Pantry, Recessed Lighting, Window Treatments
- Fireplace: Yes
- Number of Fireplaces: 1
- Fireplace(s): Fireplace - Glass Doors, Gas/Propane, Mantel(s)
- Appliances: Cooktop, Dishwasher, Exhaust Fan, Disposal, Icemaker, Refrigerator, Built-In Microwave, Oven - Self Cleaning, Oven - Wall, Oven/Range - Gas, Stainless Steel Appliances
- Flooring: Ceramic Tile, Hardwood, Carpet
Rooms
- Total Bathrooms: 3
- Full Bathrooms: 3
- Upper Floor Baths: 1
- Upper - Full Baths: 1
- Main Floor Baths: 2
- Main - Full Baths: 2
- Total Bedrooms: 4
- Bedrooms Upper: 2
- Bedrooms Main & Up: 2
- Laundry: Has Laundry, Main Floor
Additional Information
- Shared Amenities: Bike Trail, Billiard Room, Club House, Common Grounds, Community Center, Exercise Room, Fax/Copying, Fitness Center, Game Room, Hot tub, Jog/Walk Path, Library, Meeting Room, Party Room, Pool Mem Avail, Recreational Center, Retirement Community, Pickleball Courts, Pool - Indoor, Sauna, Tennis Courts
- Shared Pool: Yes
- Pool: Yes
Exterior
- Exterior Features: Sidewalks, Extensive Hardscape, Street Lights
- Porch/Patio/Deck: Patio(s), Porch(es)
Parking
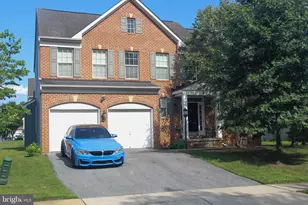
- Garage: Yes
- Garage Spaces: 2
- Total Spaces: 4
- Parking Features: Private, Concrete Driveway, Paved Driveway
- Parking Type: Driveway, Attached Garage
- Garage Description: Additional Storage Area, Garage - Front Entry, Garage Door Opener
Location
- County: PRINCE GEORGES
- Subdivision: VICTORIA FALLS
- Driving Directions: From Contee Road; Proceed to Belle Chasse Blvd. to the first circle to the first street on the left ( Forests Edge ) & proceed cul da sac to 7408. A Delight to Behold!
- Location Details: Suburban
School Information
- School District: Prince George's County Public Schools
Community
- Association: Yes
- Assoc. Name: VICTORIA FALLS COMMUNITY ASSOCIATION
- Assoc. Fees Include: Common Area Maintenance, Lawn Care Front, Lawn Care Rear, Lawn Care Side, Lawn Maintenance, Management, Road Maintenance, Snow Removal, All Ground Fee, Health Club, Pool(s), Recreation Facility, Reserve Funds, Sauna, Trash
- Pets Allowed: Yes
- Pets: No Pet Restrictions
- Adult Community: Yes
Heating & Cooling
- Central air: Yes
- Cooling Type: Central A/C, Ceiling Fan(s), Programmable Thermostat, Zoned
- Cooling Fuel: Electric
- Heating Type: Central, Forced Air, Programmable Thermostat
- Heating Fuel: Natural Gas
- Water Heater: Natural Gas
Utilities
- Sewer: Public Sewer
- Water: Public
- Utility Description: Cable TV, Multiple Phone Lines, Phone, Under Ground, Natural Gas Available
Structural Information
- Architectural Style: Colonial, Traditional
- Structure Type: Detached
- Builder: Michael Harris Homes
- Model: The Thoreau
- Construction: Frame
- Foundation: Slab
- Roof: Asphalt
- Walls/Ceilings: 9'+ Ceilings, 2 Story Ceilings, Dry Wall, Tray Ceilin
- Windows: Casement, Double Hung, Double Pane, Storm
- Doors: Six Panel
- Stories Description: Main, Upper 1
- Square Feet: 2,800
- Sq. Ft. Source: Estimated
- Living Area: 2,800 Sq. Ft.
- Finished Above Grnd: 2,800 Sq. Ft.
- Year Built: 2005
- Year Built Source: Assessor
- Property Condition: Excellent
Lot Features
- Property View: Trees/Woods
- Lot Size (Acres): 0.22
- Lot Size (Sq. Ft.): 9,763
- Lot Size Source: Assessor
- Zoning: IE
- Lot Description: Backs to Trees, Cul-de-sac, Front Yard, Landscaping
Financial Considerations
- Price Per Sq. Ft.: $241.07
- Association Fee: $343
- Assoc Fee Freq.: Monthly
- Assessment Year: 2026
- County Tax: $8,839
- County Tax Freq: Annually
- Tax w/Assessment: $567,267
- Tax Amount: $8,839
- Tax Year: 2025
- Terms: Standard Sale
- Tax Total Finished Sq. Ft.: 2060
Disclosures and Reports
- Ownership: Fee Simple
- Lot Number: 5
Listed by RE/MAX Realty Group, Justine A Pompei
Sold by Cranford & Associates, Bruce L Wertz