This is a carousel with tiles that activate property listing cards. Use the previous and next buttons to navigate.
1/1
$635,000
This is a carousel with tiles that activate property listing cards. Use the previous and next buttons to navigate.
1/1
Property Description
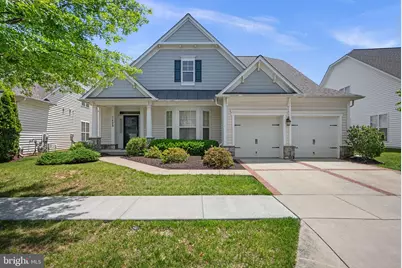
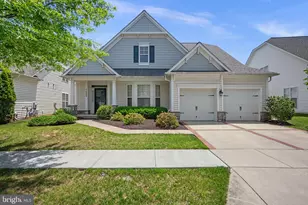
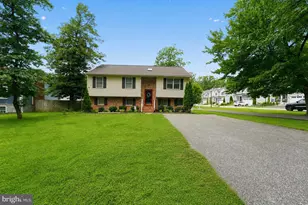
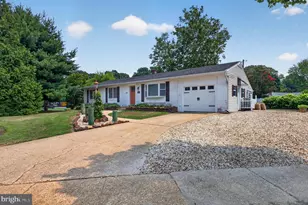
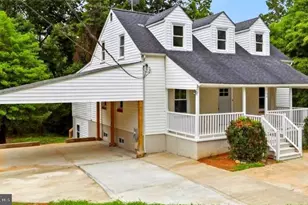
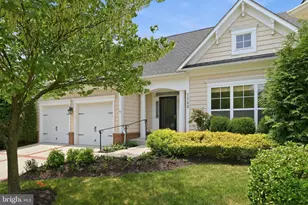
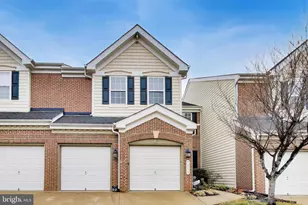
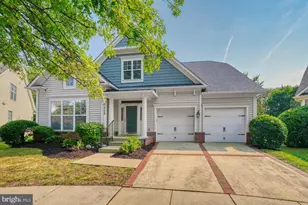
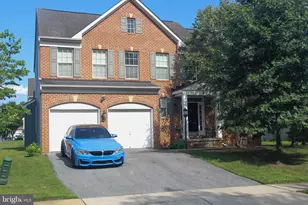
Don't miss this rare opportunity to own a detached single-family home in the highly sought-after 55+ community of Victoria Falls! Experience the carefree lifestyle you deserve in this exceptional resort style community, where outstanding amenities and an active lifestyle await. This elegant home offers 4 bedrooms and 3 full bathrooms with a spacious, thoughtfully designed floor plan. A grand two-story foyer welcomes you with soaring ceilings and abundant natural light, setting the tone for the home's open and inviting living spaces. The main level features a formal dining room accented by elegant columns, a gracious living room, and a spacious family room with a cozy fireplace flows seamlessly into the gourmet kitchen, complete with a center island, breakfast nook, and ample cabinetry. Conveniently located on the main level are two spacious bedrooms and two full bathrooms, including a luxurious owner's suite featuring a large walk-in closet and a spa-inspired ensuite bath with dual vanities, a soaking tub, and a separate walk-in shower. Upstairs, a generous loft provides flexible living space perfect for relaxing, entertaining, a home office, or a hobby area. The upper level also includes two additional spacious bedrooms and one full bathroom, offering comfortable accommodations and privacy for family and overnight guests. Residents of Victoria Falls enjoy an exceptional array of resort-style amenities, creating the perfect setting for an active adult lifestyle. Enjoy the 12,000sqft community center with fitness center, indoor pool, outdoor pool, sauna, hot tub, massage room, library, card room, crafts room, a multipurpose room for community social events, a billiards room, daily social events, clubs and fitness classes, walking trails, 2 tennis courts, 5 pocket parks and sooo much more! This is more than just a home - It's A Lifestyle!!
Full Property Details
Full Property Details for 7409 Near Thicket Way
General
- Sold For: $635,000
- HOA FEE: $343/month
- Taxes: $8,218 (2025)
- Status: Closed
- Type: Single Family
- Source: BrightMLSMidAtlantic
- MLS ID: MDPG2207204
- Added to Site: 64 day(s) ago
Interior
- Interior Features: Bathroom - Soaking Tub, Breakfast Area, Carpet, Crown Moldings, Entry Level Bedroom, Family Room Off Kitchen, Floor Plan - Open, Formal/Separate Dining Room, Kitchen - Eat-In, Kitchen - Gourmet, Kitchen - Island, Pantry, Primary Bath(s), Recessed Lighting, Upgraded Countertops, Walk-in Closet(s), Window Treatments, Bathroom - Walk-In Shower, Bathroom - Tub Shower
- Fireplace: Yes
- Number of Fireplaces: 1
- Appliances: Cooktop, Built-In Range, Dishwasher, Disposal, Exhaust Fan, Icemaker, Microwave, Oven - Wall, Refrigerator
Rooms
Bathrooms
- Total Bathrooms: 3
- Full Bathrooms: 3
- Upper Floor Baths: 1
- Upper - Full Baths: 1
- Main Floor Baths: 2
- Main - Full Baths: 2
Bedrooms
- Total Bedrooms: 4
- Bedrooms Upper: 2
- Bedrooms Main & Up: 2
Additional Information
- Shared Amenities: Bike Trail, Billiard Room, Club House, Common Grounds, Community Center, Dining Rooms, Exercise Room, Fax/Copying, Fitness Center, Game Room, Hot tub, Jog/Walk Path, Library, Meeting Room, Party Room, Picnic Area, Pool - Indoor, Pool - Outdoor, Recreational Center, Retirement Community, Sauna, Swimming Pool, Tennis Courts
- Shared Pool: Yes
- Pool: Yes
Parking
- Garage: Yes
- Garage Spaces: 2
- Total Spaces: 2
- Parking Type: Attached Garage
- Garage Description: Garage - Front Entry, Garage Door Opener, Inside Access
Location
- County: PRINCE GEORGES
- Subdivision: VICTORIA FALLS
- Driving Directions: Take Contee Road to Belle Chase Blvd to a LEFT onto Near Thicket Way
School Information
- School District: Prince George's County Public Schools
Community
- Association: Yes
- Assoc. Name: VICTORIA FALLS COMMUNITY ASSOCIATION
- Assoc. Fees Include: Common Area Maintenance, Lawn Care Front, Lawn Care Rear, Lawn Care Side, Lawn Maintenance, Management, Pool(s), Recreation Facility, Sauna, Snow Removal, Trash, Reserve Funds, Road Maintenance
- Adult Community: Yes
Heating & Cooling
- Central air: Yes
- Cooling Type: Central A/C
- Cooling Fuel: Electric
- Heating Type: Central
- Heating Fuel: Natural Gas
- Water Heater: Natural Gas
Utilities
- Sewer: Private Sewer
- Water: Public
Structural Information
- Architectural Style: Colonial
- Structure Type: Detached
- Construction: Brick, Vinyl Siding
- Foundation: Slab
- Walls/Ceilings: 9'+ Ceilings, 2 Story Ceilings, Vaulted Ceilings
- Windows: Bay/Bow
- Stories Description: Main, Upper 1
- Square Feet: 2,163
- Sq. Ft. Source: Assessor
- Living Area: 2,163 Sq. Ft.
- Finished Above Grnd: 2,163 Sq. Ft.
- Year Built: 2007
- Year Built Source: Assessor
Lot Features
- Lot Size (Acres): 0.17
- Lot Size (Sq. Ft.): 7,390
- Lot Size Source: Assessor
- Zoning: IE
Financial Considerations
- Price Per Sq. Ft.: $300.51
- Association Fee: $343
- Assoc Fee Freq.: Monthly
- Assessment Year: 2026
- County Tax: $6,150
- County Tax Freq: Annually
- Tax w/Assessment: $578,733
- Tax Amount: $8,218
- Tax Year: 2025
- Terms: Standard Sale
- Tax Total Finished Sq. Ft.: 2163
Disclosures and Reports
- Ownership: Fee Simple
- Lot Number: 71
Listed by Berkshire Hathaway HomeServices PenFed Realty, Nateka J. Butler
Sold by RE/MAX Realty Centre, Inc., Nancy S Wert

Get Pre-Approved Today
Schools
Schools serving 7409 Near Thicket Way
School District:Prince George's County Public Schools
| Name | Grades | Distance |
|---|---|---|
Vansville Elementary School 6813 Ammendale Road, Beltsville, MD 20705 | PK-5 | 1.8 mi |
Martin Luther King Jr. Middle School, Beltsville, MD 4545 Ammendale Road, Beltsville, MD 20705 | 6-8 | 2 mi |
Laurel High School 8000 Cherry Lane, Laurel, MD 20707 | 9-12 | 1.6 mi |
Disclaimer:
School attendance boundaries provided by ATTOM Data Solutions and are for reference only. Contact the school directly to verify enrollment eligibility.
Price & Sales History for 7409 Near Thicket Way
Date
Details
Price
Change
Source
8/24/2026
Sold
$635,000
-2.31%
MLS
6/26/2026
Listed
$650,000
—
MLS
Disclaimer: Historical sales information is derived from public records provided by the county offices. Information is not guaranteed and should be independently verified.
7409 Near Thicket Way, Laurel, MD 20707 (MLS# MDPG2207204) is a Single Family property that was sold at $635,000 on August 24, 2026. Want to learn more about 7409 Near Thicket Way? Do you have questions about finding other Single Family real estate for sale in Laurel? You can browse all Laurel real estate or contact a Coldwell Banker agent to request more information.