
This is a carousel with tiles that activate property listing cards. Use the previous and next buttons to navigate.
1/1
$634,900 Coming Soon
This is a carousel with tiles that activate property listing cards. Use the previous and next buttons to navigate.
1/1
Property Description
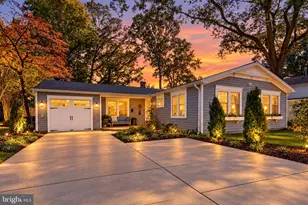
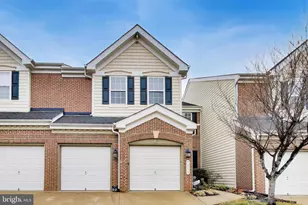
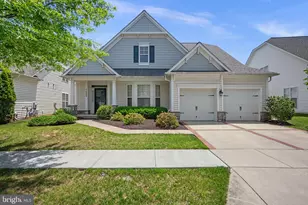
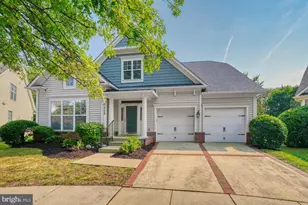
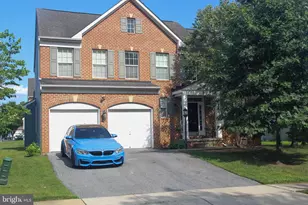
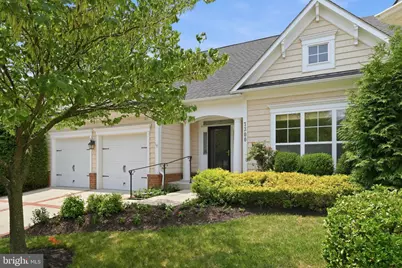
Rare opportunity in Victoria Falls. Light-filled and thoughtfully laid out, this meticulously maintained Colonial welcomes you with an open, easy flow from room to room, the kind of effortless living that makes a house feel like a retreat. The heart of the home is a bright, open kitchen flowing into the family room, anchored by a cozy gas fireplace. A standout feature is the fully enclosed, conditioned sunroom, complete with Thermopane windows and a Mitsubishi mini split, offering year-round flex space. The layout offers 3 bedrooms and 3 full baths, with a spacious primary suite conveniently located on the main level and two additional bedrooms upstairs for family or guests. This home has been thoughtfully updated inside and out: new furnace and AC condenser (2024), new hot water heater with a Moen Flo smart leak shutoff (2025), new flooring, refreshed lighting and window treatments, and a full suite of LG kitchen and laundry appliances. Set on a sizable lot, with a 2-car attached garage, an ideal fit for easy, low-maintenance living. A true move-in-ready home. Victoria Falls is a vibrant 55+ community centered around its resort-style clubhouse, with indoor and outdoor pools, a modern fitness center, a Great Hall for community events, clubrooms, and a billiards room. Outside, residents enjoy two tennis courts, a 2.1-mile walking trail, and peaceful ponds, gazebos, and gardens throughout the grounds.
Full Property Details
Full Property Details for 7300 Colchis Ct
General
- Price: $634,900
- HOA FEE: $343/month
- Taxes: $8,051 (2025)
- Status: Coming Soon
- Type: Single Family
- Source: BrightMLSMidAtlantic
- MLS ID: MDPG2210770
- Updated: 7/13/2026
- Added to Site: 1 day(s) ago
- Expected Market Date: 7/17/2026
Interior
- Rooms/Areas: Living Room, Dining Room, Kitchen, Family Room, Breakfast Room, Bedroom 1, Sun/Florida Room, Laundry, Bathroom 2, Primary Bathroom
- Interior Features: Built-Ins, Carpet, Ceiling Fan(s), Chair Railings, Crown Moldings, Dining Area, Entry Level Bedroom, Family Room Off Kitchen, Floor Plan - Open, Formal/Separate Dining Room, Kitchen - Eat-In, Kitchen - Gourmet, Kitchen - Island, Kitchen - Table Space, Recessed Lighting, Wainscotting, Walk-in Closet(s)
- Fireplace: Yes
- Number of Fireplaces: 1
- Fireplace(s): Gas/Propane
- Appliances: Built-In Microwave, Dishwasher, Disposal, Dryer, Dryer - Electric, Energy Efficient Appliances, Exhaust Fan, Microwave, Oven - Self Cleaning, Oven - Wall, Oven/Range - Gas, Refrigerator, Stainless Steel Appliances, Washer
- Flooring: Ceramic Tile, Hardwood, Laminated, Carpet
Rooms
Bathrooms
- Total Bathrooms: 3
- Full Bathrooms: 3
- Upper Floor Baths: 1
- Upper - Full Baths: 1
- Main Floor Baths: 2
- Main - Full Baths: 2
Bedrooms
- Total Bedrooms: 3
- Bedrooms Upper: 2
- Bedrooms Main & Up: 1
Other Rooms
- Laundry: Main Floor
Additional Information
- Shared Amenities: Billiard Room, Bike Trail, Club House, Common Grounds, Community Center, Dining Rooms, Exercise Room, Fax/Copying, Fitness Center, Game Room, Library, Meeting Room, Party Room, Pool - Indoor, Pool - Outdoor
- Shared Pool: Yes
- Pool: Yes
Exterior
- Exterior Features: Exterior Lighting, Stone Retaining Walls
Parking
- Garage: Yes
- Garage Spaces: 2
- Total Spaces: 2
- Parking Type: Attached Garage
- Garage Description: Garage - Front Entry
Location
- County: PRINCE GEORGES
- Subdivision: VICTORIA FALLS
- Driving Directions: Follow MD-200 E to Konterra Dr/Virginia Manor Rd in Konterra. Take exit 20 from MD-200 E. Continue on Konterra Dr/Virginia Manor Rd. Take Belle Chasse Blvd to Colchis Ct.
School Information
- School District: Prince George's County Public Schools
- High School: Laurel
Community
- Association: Yes
- Assoc. Name: FIRST SERVICE RESIDENTIAL
- Assoc. Fees Include: All Ground Fee, Common Area Maintenance, Ext Bldg Maint, Insurance, Lawn Care Front, Lawn Care Rear, Lawn Care Side, Lawn Maintenance, Management, Pool(s), Recreation Facility, Reserve Funds, Road Maintenance, Sauna, Snow Removal, Trash
- Adult Community: Yes
Heating & Cooling
- Central air: Yes
- Cooling Type: Ceiling Fan(s), Central A/C
- Cooling Fuel: Electric
- Heating Type: 90% Forced Air, Ceiling, Central, Forced Air
- Heating Fuel: Natural Gas
- Water Heater: Natural Gas, 60+ Gallon Tank
Utilities
- Sewer: Public Sewer
- Water: Public
- Utility Description: Natural Gas Available
Structural Information
- Architectural Style: Colonial
- Structure Type: Detached
- Builder: MICHAEL HARRIS DEVELOPMENT LLC
- Model: AUSTIN
- Construction: Frame
- Foundation: Other
- Roof: Shingle
- Walls/Ceilings: Dry Wall, Cathedral Ceilings
- Windows: Double Pane, Screens, Storm
- Doors: Six Panel
- Stories Description: Main, Upper 1
- Square Feet: 2,080
- Sq. Ft. Source: Estimated
- Living Area: 2,080 Sq. Ft.
- Finished Above Grnd: 2,080 Sq. Ft.
- Year Built: 2011
- Year Built Source: Assessor
- Property Condition: Excellent
Lot Features
- Property View: Garden/Lawn, Trees/Woods
- Lot Size (Acres): 0.23
- Lot Size (Sq. Ft.): 9,825
- Lot Size Source: Assessor
- Street/Road Desc.: Black Top
- Zoning: IE
- Fencing (Description): Split Rail, Rear
Financial Considerations
- Price Per Sq. Ft.: $305.24
- Association Fee: $343
- Assoc Fee Freq.: Monthly
- Assessment Year: 2026
- County Tax: $6,025
- County Tax Freq: Annually
- Tax w/Assessment: $566,733
- Tax Amount: $8,051
- Tax Year: 2025
- Tax Total Finished Sq. Ft.: 1936
Disclosures and Reports
- Ownership: Fee Simple
- Lot Number: 74
Listed by RLAH @properties, Ashley Veith
Get Pre-Approved Today
Schools
Schools serving 7300 Colchis Ct
School District:Prince George's County Public Schools
| Name | Grades | Distance |
|---|---|---|
Vansville Elementary School 6813 Ammendale Road, Beltsville, MD 20705 | PK-5 | 1.9 mi |
Martin Luther King Jr. Middle School, Beltsville, MD 4545 Ammendale Road, Beltsville, MD 20705 | 6-8 | 2 mi |
Laurel High School 8000 Cherry Lane, Laurel, MD 20707 | 9-12 | 1.6 mi |
Disclaimer:
School attendance boundaries provided by ATTOM Data Solutions and are for reference only. Contact the school directly to verify enrollment eligibility.
Price & Sales History for 7300 Colchis Ct
Date
Details
Price
Change
Source
7/13/2026
Listed
$634,900
23.28%
MLS
7/08/2019
Sold
$515,000
—
Public Record
Disclaimer: Historical sales information is derived from public records provided by the county offices. Information is not guaranteed and should be independently verified.
Tax History
Tax History for 7300 Colchis Ct
Year
Property Taxes
Change
Tax Assessment
Change
2023
$5,489
—
$541,800
5%
2023
$5,489
—
$517,700
5%
2023
$5,489
5%
$493,600
5%
2022
$5,221
-20%
$469,500
1%
2019
$6,559
212%
$465,667
1%
2021
$2,101
-72%
$461,833
1%
2020
$7,623
3%
$458,000
5%
2019
$7,420
2%
$436,167
5%
2018
$7,250
3%
$414,333
6%
2017
$7,050
8%
$392,500
8%
2016
$6,516
6%
$362,400
9%
2015
$6,134
3%
$332,300
10%
2014
$5,935
—
$302,200
—
Disclaimer: Historical tax information is derived from public records provided by the county offices. Information is not guaranteed and should be independently verified.
Estimate the Cost
Estimate the Cost for 7300 Colchis Ct
7300 Colchis Court, Laurel, MD 20707 (MLS# MDPG2210770) is a Single Family property with 3 bedrooms and 3 full bathrooms. 7300 Colchis Court is currently listed for $634,900 and was received on July 13, 2026. Want to learn more about 7300 Colchis Court? Do you have questions about finding other Single Family real estate for sale in Laurel? You can browse all Laurel real estate or contact a Coldwell Banker agent to request more information.