This is a carousel with tiles that activate property listing cards. Use the previous and next buttons to navigate.
1/1
$470,000
This is a carousel with tiles that activate property listing cards. Use the previous and next buttons to navigate.
1/1
Property Description
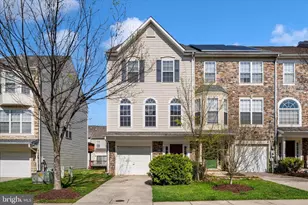
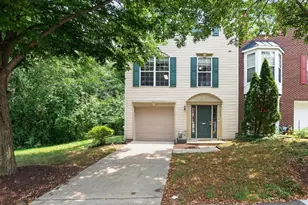
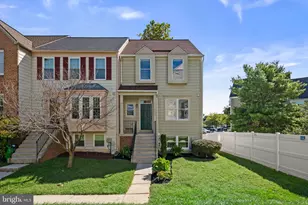
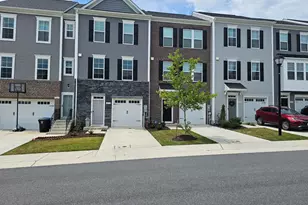
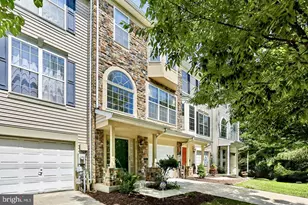
**PRICE IMPROVEMENT!** Welcome to this exceptional 4-bedroom, 3.5-bath end-unit townhome with a garage in the highly desirable Russett community of Laurel. This home offers not only comfort and style, but also incredible income-producing potential. Step inside to a gleaming ceramic tile foyer that flows effortlessly into the main level. The open-concept layout seamlessly connects the kitchen, dining, and living areas-perfect for everyday living and entertaining. The kitchen features granite countertops, gas cooking, crisp white cabinetry, and a spacious pantry. A convenient half bath completes the main level. Upstairs, the expansive primary suite showcases soaring vaulted ceilings, a walk-in closet, and a beautifully updated ensuite bath-creating a true private retreat. Fresh paint throughout enhances the home's move-in-ready appeal, while hardwood flooring on the main level and luxury vinyl flooring upstairs provide both style and durability. The fully finished lower level offers exceptional flexibility and is thoughtfully designed as a private in-law suite, complete with its own full kitchen, appliances, and dedicated washer and dryer-ideal for multi-generational living, guests, or rental income opportunities. Additional highlights include main-level laundry and the added privacy of an end-unit location. This is more than just a home-it's a versatile living and investment opportunity in one of Laurel's most sought-after communities.
Full Property Details
Full Property Details for 8212 Brooktree St
General
- Sold For: $470,000
- HOA FEE: $103/month
- Taxes: $4,509 (2025)
- Status: Closed
- Type: Townhouse
- Source: BrightMLSMidAtlantic
- MLS ID: MDAA2141060
- Added to Site: 92 day(s) ago
Interior
- Rooms/Areas: Living Room, Primary Bedroom, Bedroom 2, Bedroom 4, Kitchen, Bedroom 1, Laundry, Primary Bathroom, Half Bath
- Appliances: Dishwasher, Disposal, Dryer, Microwave, Refrigerator, Stove, Washer
- Flooring: Carpet, Hardwood, Luxury Vinyl Plank
Rooms
Bathrooms
- Total Bathrooms: 4
- Full Bathrooms: 3
- Half Bathrooms: 1
- Upper Floor Baths: 2
- Upper - Full Baths: 2
- Main Floor Baths: 1
- Main - 1/2 Baths: 1
- Lower Floor Baths: 1
- Lower - Full Baths: 1
Bedrooms
- Total Bedrooms: 4
- Bedrooms Upper: 3
- Bedrooms Lower: 1
Other Rooms
- Laundry: Main Floor, Washer In Unit, Dryer In Unit
Additional Information
- Shared Amenities: Basketball Courts, Library, Pool - Outdoor, Tennis Courts, Volleyball Courts
- Shared Pool: Yes
- Pool: Yes
Parking
- Garage: Yes
- Garage Spaces: 1
- Total Spaces: 1
- Parking Type: Attached Garage, Driveway
- Garage Description: Garage - Front Entry
Location
- County: ANNE ARUNDEL
- Subdivision: RUSSETT
- Driving Directions: GPS
- Direction Faces: East
School Information
- School District: Anne Arundel County Public Schools
Community
- Association: Yes
- Assoc. Fees Include: Common Area Maintenance, Lawn Care Front
- Pets Allowed: Yes
- Pets: No Pet Restrictions
Heating & Cooling
- Central air: Yes
- Cooling Type: Central A/C
- Cooling Fuel: Natural Gas
- Heating Type: Central
- Heating Fuel: Natural Gas
- Water Heater: Natural Gas
Utilities
- Sewer: Public Sewer
- Water: Public
Structural Information
- Architectural Style: Contemporary
- Structure Type: End of Row/Townhouse
- Construction: Aluminum Siding
- Foundation: Brick/Mortar
- Roof: Shingle
- Stories/Levels: 3
- Stories Description: Lower 1, Main, Upper 1
- Square Feet: 2,180
- Sq. Ft. Source: Assessor
- Living Area: 2,180 Sq. Ft.
- Finished Above Grnd: 2,180 Sq. Ft.
- Year Built: 2000
- Year Built Source: Assessor
- Property Condition: Excellent
Unit Information
Unit 1
- Bathrooms-Lower: 1
- Bedrooms-Lower: 1
Lot Features
- Lot Size (Acres): 0.05
- Lot Size (Sq. Ft.): 2,172
- Lot Size Source: Assessor
- Zoning: R15
Financial Considerations
- Price Per Sq. Ft.: $228.21
- Association Fee: $103
- Assoc Fee Freq.: Monthly
- Assessment Year: 2026
- County Tax: $4,083
- County Tax Freq: Annually
- Tax w/Assessment: $447,900
- Tax Amount: $4,509
- Tax Year: 2025
- Terms: Standard Sale
- Tax Total Finished Sq. Ft.: 2180
Disclosures and Reports
- Ownership: Fee Simple
- Section: 3
- Lot Number: 60R
Listed by RE/MAX Realty Centre, Inc., Elisha McLean
Sold by Samson Properties, NWABUEZE KENNETH OKWODU

Get Pre-Approved Today
Schools
Schools serving 8212 Brooktree St
School District:Anne Arundel County Public Schools
| Name | Grades | Distance |
|---|---|---|
Brock Bridge Elementary School 405 Brock Bridge Road, Laurel, MD 20724 | PK-5 | 1.8 mi |
Meade Middle School 1103 26th Street, Fort Meade, MD 20755 | 6-8 | 3.3 mi |
Meade High School 1100 Clark Road, Fort Meade, MD 20755 | 9-12 | 3.4 mi |
Disclaimer:
School attendance boundaries provided by ATTOM Data Solutions and are for reference only. Contact the school directly to verify enrollment eligibility.
Price & Sales History for 8212 Brooktree St
Date
Details
Price
Change
Source
5/29/2026
Sold
$470,000
-5.53%
MLS
4/24/2026
Price Reduced
$497,500
-3.4%
MLS
4/09/2026
Listed
$515,000
—
MLS
Disclaimer: Historical sales information is derived from public records provided by the county offices. Information is not guaranteed and should be independently verified.
8212 Brooktree Street, Laurel, MD 20724 (MLS# MDAA2141060) is a Townhouse property that was sold at $470,000 on May 29, 2026. Want to learn more about 8212 Brooktree Street? Do you have questions about finding other Townhouse real estate for sale in Laurel? You can browse all Laurel real estate or contact a Coldwell Banker agent to request more information.