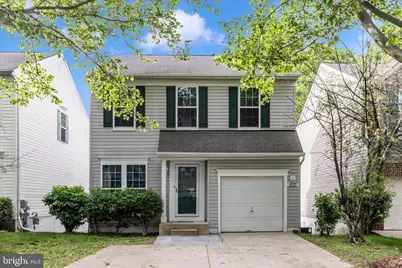
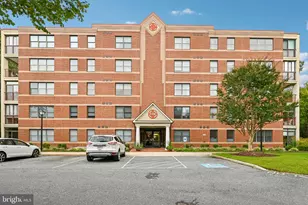

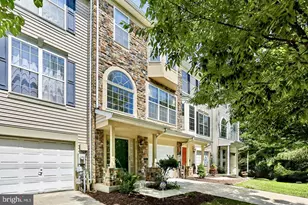
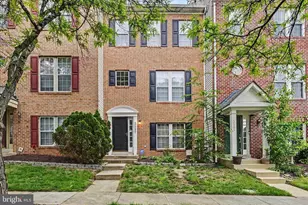
This is a carousel with tiles that activate property listing cards. Use the previous and next buttons to navigate.
1/1
$519,000
This is a carousel with tiles that activate property listing cards. Use the previous and next buttons to navigate.
1/1
Property Description
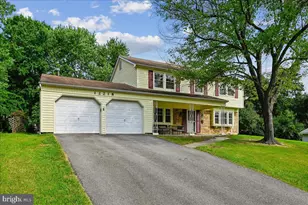
Welcome to 8232 Lyndhurst St - a beautifully updated, spacious, and truly move-in ready home in the heart of Laurel! This refreshed 3-bedroom, 3.5-bath property offers the perfect balance of modern upgrades, functional living space, and a highly convenient location. Step inside to discover fresh paint, brand-new flooring across all three levels, and stylish updated lighting throughout. The main level features a seamless layout that flows into a bright, updated kitchen equipped with a brand-new gas stove and microwave-perfect for both everyday living and entertaining. Upstairs, the generous owner's suite provides a relaxing retreat with a walk-in closet and a private en-suite bath featuring dual vanities for added comfort and convenience. The fully finished lower level expands your living options even further, offering a separate entrance, full bathroom, and dedicated office space-ideal for guests, remote work, or even potential rental income. While public records list approximately 1,598 square feet, the finished basement brings the total usable living space to well over 2,000 square feet-giving you exceptional value and room to grow. Don't miss this opportunity to own a turnkey home with space, flexibility, and modern updates in a prime Laurel location! Russett community is comprised of different unique neighborhoods, each specific in its makeup, e.g., townhomes, condominiums or single family homes. Together we share and enjoy our well-planned community's pools, trails, basketball, volleyball and tennis courts & pickleball courts. **** Seller's prefer title company: Salisbury McLister & Foley****
Full Property Details
Full Property Details for 8232 Lyndhurst St
General
- Sold For: $519,000
- HOA FEE: $87/month
- Taxes: $5,087 (2026)
- Status: Closed
- Type: Single Family
- Source: BrightMLSMidAtlantic
- MLS ID: MDAA2144118
- Added to Site: 65 day(s) ago
Interior
- Interior Features: Combination Kitchen/Dining
- Appliances: Dishwasher, Disposal, Dryer, Refrigerator, Washer, Water Heater, Oven/Range - Gas
- Flooring: Hardwood, Carpet, Vinyl
Rooms
Bathrooms
- Total Bathrooms: 4
- Full Bathrooms: 3
- Half Bathrooms: 1
- Upper Floor Baths: 2
- Upper - Full Baths: 2
- Main Floor Baths: 1
- Main - 1/2 Baths: 1
- Lower Floor Baths: 1
- Lower - Full Baths: 1
Bedrooms
- Total Bedrooms: 3
- Bedrooms Upper: 3
Parking
- Garage: Yes
- Garage Spaces: 1
- Total Spaces: 3
- Parking Type: Attached Garage, Driveway
- Garage Description: Garage Door Opener, Inside Access, Garage - Front Entry
Location
- County: ANNE ARUNDEL
- Subdivision: RIVER VILLAGE AT RUSSETT
- Driving Directions: GPS
School Information
- School District: Anne Arundel County Public Schools
Community
- Association: Yes
- Assoc. Name: RUSSETT COMMUNITY
Heating & Cooling
- Central air: Yes
- Cooling Type: Other, Central A/C
- Cooling Fuel: Electric
- Heating Type: 90% Forced Air
- Heating Fuel: Natural Gas
- Water Heater: Natural Gas
Utilities
- Sewer: Public Sewer, Public Septic
- Water: None
Structural Information
- Architectural Style: Colonial
- Structure Type: Detached
- Construction: Vinyl Siding
- Basement: Yes
- Basement Entrance: Yes
- Basement Desc.: Daylight, Partial, Outside Entrance, Rear Entrance, Heated, Fully Finished
- Foundation: Concrete Perimeter
- Roof: Asphalt
- Stories Description: Lower 1, Main, Upper 1
- Square Feet: 2,398
- Sq. Ft. Source: Estimated
- Living Area: 2,398 Sq. Ft.
- Finished Above Grnd: 1,598 Sq. Ft.
- Finished Below Grnd: 800 Sq. Ft.
- Basement Finished: 100%
- Year Built: 1998
- Year Built Source: Estimated
- Property Condition: Very Good
Unit Information
Unit 1
- Bathrooms-Lower: 1
Lot Features
- Lot Size (Acres): 0.07
- Lot Size (Sq. Ft.): 3,132
- Lot Size Source: Estimated
- Zoning: R15
Financial Considerations
- Price Per Sq. Ft.: $331.65
- Association Fee: $87
- Assoc Fee Freq.: Monthly
- Assessment Year: 2026
- County Tax: $4,661
- County Tax Freq: Annually
- Tax w/Assessment: $447,267
- Tax Amount: $5,087
- Tax Year: 2026
- Terms: Standard Sale
- Tax Total Finished Sq. Ft.: 1598
Disclosures and Reports
- Ownership: Fee Simple
- Section: 3
- Lot Number: 126R
Listed by Real Estate Teams, LLC, Khai C Pau
Sold by KW Metro Center, Stephanie Pitotti Williams

Get Pre-Approved Today
Schools
Schools serving 8232 Lyndhurst St
School District:Anne Arundel County Public Schools
| Name | Grades | Distance |
|---|---|---|
Brock Bridge Elementary School 405 Brock Bridge Road, Laurel, MD 20724 | PK-5 | 1.8 mi |
Meade Middle School 1103 26th Street, Fort Meade, MD 20755 | 6-8 | 3.3 mi |
Meade High School 1100 Clark Road, Fort Meade, MD 20755 | 9-12 | 3.5 mi |
Disclaimer:
School attendance boundaries provided by ATTOM Data Solutions and are for reference only. Contact the school directly to verify enrollment eligibility.
Price & Sales History for 8232 Lyndhurst St
Date
Details
Price
Change
Source
7/08/2026
Sold
$519,000
-2.07%
MLS
6/17/2026
Price Reduced
$529,969
-1.85%
MLS
6/02/2026
Price Reduced
$539,969
-1.82%
MLS
5/06/2026
Listed
$549,969
—
MLS
Disclaimer: Historical sales information is derived from public records provided by the county offices. Information is not guaranteed and should be independently verified.
8232 Lyndhurst Street, Laurel, MD 20724 (MLS# MDAA2144118) is a Single Family property that was sold at $519,000 on July 08, 2026. Want to learn more about 8232 Lyndhurst Street? Do you have questions about finding other Single Family real estate for sale in Laurel? You can browse all Laurel real estate or contact a Coldwell Banker agent to request more information.