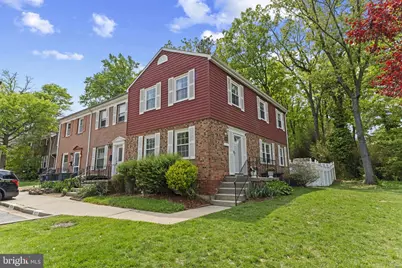
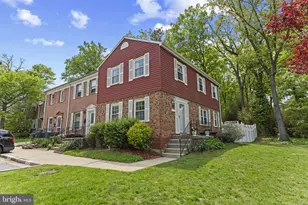
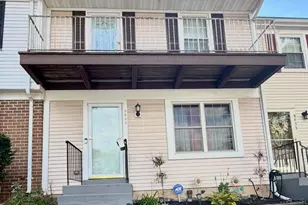
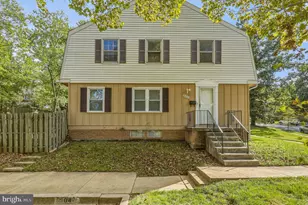
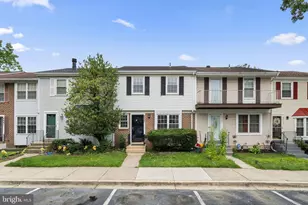
Full Property Details for 8252 Imperial Dr #7-J
General
- Sold For: $356,000
- HOA FEE: $180/month
- Taxes: $4,234 (2026)
- Status: Closed
- Type: Townhouse
- Source: BrightMLSMidAtlantic
- MLS ID: MDPG2198052
- Added to Site: 174 day(s) ago
Interior
- Number of Rooms: 6
- Rooms/Areas: Bedroom 2, Bedroom 3, Bedroom 1, Bathroom 1, Bathroom 2
- Interior Features: Dining Area, Floor Plan - Traditional, Window Treatments, Breakfast Area
- Appliances: Dishwasher, Dryer, Exhaust Fan, Icemaker, Microwave, Refrigerator, Stove, Washer
Rooms
- Total Bathrooms: 3
- Full Bathrooms: 3
- Upper Floor Baths: 2
- Upper - Full Baths: 2
- Lower Floor Baths: 1
- Lower - Full Baths: 1
- Total Bedrooms: 3
- Bedrooms Upper: 3
Additional Information
- Shared Amenities: Pool - Outdoor
- Shared Pool: Yes
- Pool: Yes
Exterior
- Exterior Features: Sidewalks
- Porch/Patio/Deck: Deck(s)
Parking
- Assigned Spaces: 1
- Parking Features: Assigned
- Parking Type: On Street
Location
- County: PRINCE GEORGES
- Subdivision: ANDOVER HEIGHTS
- Building Name: ANDOVER HEIGHTS CONDO I
- Driving Directions: FROM RT 197-South to RT ON CONTEE RD TO RT ON CLAXTON TO RT ON IMPERIAL DRIVE. FROM COLLEGE PARK TAKE RT 1-NORTH TO RT ON CONTEE RD, TO RT ON CLAXTON TO RT ON IMPERIAL DRIVE.
School Information
- School District: Prince George's County Public Schools
Community
- Assoc. Name: ANDOVER HEIGHTS
- Assoc. Fees Include: Common Area Maintenance, Insurance, Management, Reserve Funds, Snow Removal, Trash, Water, Pool(s)
- Pets Allowed: Yes
- Pets: Cats OK, Dogs OK
Heating & Cooling
- Central air: Yes
- Cooling Type: Central A/C
- Cooling Fuel: Electric
- Heating Type: Heat Pump(s)
- Heating Fuel: Natural Gas
- Water Heater: Natural Gas
Utilities
- Sewer: Public Sewer, Public Septic
- Water: Public
Structural Information
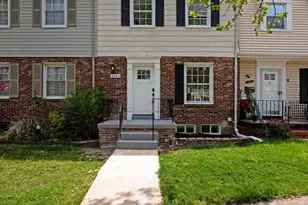
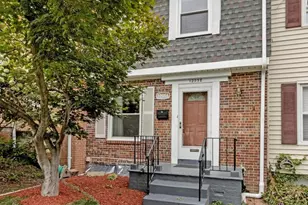
- Architectural Style: Colonial
- Structure Type: End of Row/Townhouse
- Construction: Brick, Combination
- Basement: Yes
- Basement Entrance: Yes
- Basement Desc.: Connecting Stairway, Outside Entrance, Sump Pump, Walkout Level, Fully Finished, Interior Access
- Foundation: Slab
- Roof: Composite
- Walls/Ceilings: Dry Wall
- Windows: Screens, Storm
- Doors: Storm
- Stories Description: Lower 1, Main, Upper 1
- Square Feet: 1,935
- Sq. Ft. Source: Estimated
- Living Area: 1,935 Sq. Ft.
- Finished Above Grnd: 1,935 Sq. Ft.
- Year Built: 1971
- Year Built Source: Estimated
- Property Condition: Very Good
Unit Information
Lot Features
- Zoning: R30
- Lot Description: Backs to Trees
- Fencing (Description): Fully
Financial Considerations
- Price Per Sq. Ft.: $180.88
- Condo Fee: $180
- Condo Fee Freq: Monthly
- Assessment Year: 2026
- County Tax: $3,169
- County Tax Freq: Annually
- Tax w/Assessment: $293,967
- Tax Amount: $4,234
- Tax Year: 2026
- Terms: Standard Sale
- Tax Total Finished Sq. Ft.: 1935
Disclosures and Reports
- Ownership: Condominium
- Condo: Yes
- Exclusions: Barn door
- Inclusions: Parking Included In ListPrice, Parking Included In SalePrice
Listed by RE/MAX United Real Estate, Tamika Johnson
Sold by Redfin Corp, Kourtney Nicole Hunter