This is a carousel with tiles that activate property listing cards. Use the previous and next buttons to navigate.
1/1
$3,600
This is a carousel with tiles that activate property listing cards. Use the previous and next buttons to navigate.
1/1
Property Description
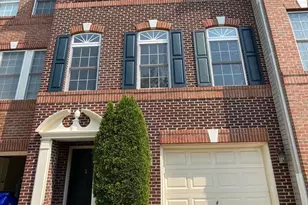
Nestled in the serene enclave of Cherrytree Park, this exquisite townhouse offers a harmonious blend of luxury and comfort, perfect for those seeking an elevated lifestyle. Built in 2007, this Colonial-style residence boasts a stunning brick front and vinyl siding, exuding timeless elegance. Step inside to discover a thoughtfully designed interior that spans 2,292 square feet, featuring four spacious bedrooms and three and a half bathrooms. The heart of the home is the inviting family room, seamlessly connected to a gourmet kitchen equipped with upgraded countertops, a central island, and high-end appliances, including a gas range, built-in microwave, and dishwasher. The open layout is perfect for entertaining, with recessed lighting enhancing the warm ambiance. Retreat to the luxurious primary suite, complete with a walk-in closet and an en-suite bathroom featuring a stall shower. Each additional bedroom offers ample space and comfort, ensuring everyone has their own sanctuary. The fully finished first level, with daylight access and garage entry, provides additional living space, ideal for a home office, recreation area or the 4th bedroom. Enjoy the tranquility of nature with picturesque views of trees and woods from your private deck and patio, perfect for morning coffee or evening gatherings. Cherrytree Park offers a wealth of amenities, including well-maintained common grounds and jogging/walking paths, fostering a sense of community and outdoor enjoyment. The association takes care of common area maintenance, lawn care, snow removal, and trash services, allowing you to focus on what truly matters. With an attached garage and additional driveway parking, convenience is at your fingertips. The private deck from master bedroom and available electrical charging really adds value to your everyday life. This property is available with flexible terms ranging from 12 to 36 months, making it an ideal choice for those looking to settle into a luxurious lifestyle. Experience the perfect blend of elegance, comfort, and community in this stunning townhouse, and super convenience to major highways and shopping centers. Schedule your private tour today and envision your new life in Cherrytree Park.
Full Property Details
Full Property Details for 8506 Pamela Way #118
General
- Rent: $3,600
- HOA FEE: $148/month
- Status: Closed
- Type: Townhouse
- Source: BrightMLSMidAtlantic
- MLS ID: MDHW2070442
- Added to Site: 17 day(s) ago
Rental Information
- Max. Lease (Mths): 36
- Min. Lease (Mths): 12
Interior
- Interior Features: Bathroom - Stall Shower, Carpet, Ceiling Fan(s), Family Room Off Kitchen, Kitchen - Island, Primary Bath(s), Recessed Lighting, Upgraded Countertops, Walk-in Closet(s), Window Treatments, Wood Floors
- Fireplace: Yes
- Number of Fireplaces: 1
- Fireplace(s): Fireplace - Glass Doors, Gas/Propane
- Appliances: Built-In Microwave, Dishwasher, Disposal, Dryer - Electric, Icemaker, Oven/Range - Gas, Refrigerator, Stove, Washer, Water Dispenser
Rooms
Bathrooms
- Total Bathrooms: 4
- Full Bathrooms: 3
- Half Bathrooms: 1
- Upper 2 - Full Baths: 2
- Upper Floor Baths: 3
- Upper - Full Baths: 2
- Upper - 1/2 Baths: 1
- Main Floor Baths: 1
- Main - Full Baths: 1
Bedrooms
- Total Bedrooms: 4
- Bedrooms Upper: 3
- Bedrooms-Up2: 3
- Bedrooms Main & Up: 1
Other Rooms
- Laundry: Lower Floor
Additional Information
- Shared Amenities: Common Grounds, Jog/Walk Path
- Security/Safety: Security System
Exterior
- Porch/Patio/Deck: Deck(s), Patio(s)
Parking
- Garage: Yes
- Garage Spaces: 1
- Total Spaces: 1
- Parking Type: Attached Garage, Driveway, On Street
- Garage Description: Garage - Front Entry, Garage Door Opener
Location
- Municipality: Laurel
- County: HOWARD
- Subdivision: CHERRYTREE PARK
- Building Name: CHERRYTREE PARK
- Driving Directions: From highway 29 or 216 to Ice Crystal Dr, left turn to Pamela Way, house is on the left.
- Direction Faces: Northwest
School Information
- School District: Howard County Public Schools
- Elementary School: Fulton
- Middle School: Lime Kiln
- High School: Reservoir
Community
- Assoc. Fees Include: Common Area Maintenance, Insurance, Lawn Maintenance, Reserve Funds, Snow Removal, Trash
- Pets Allowed: Yes
- Pets: Cats OK, Dogs OK
Heating & Cooling
- Central air: Yes
- Cooling Type: Ceiling Fan(s), Central A/C
- Cooling Fuel: Electric
- Heating Type: Central, Forced Air
- Heating Fuel: Natural Gas
- Water Heater: Natural Gas
Utilities
- Sewer: Public Sewer
- Water: Public
Structural Information
- Architectural Style: Colonial
- Structure Type: Interior Row/Townhouse
- Construction: Brick Front, Vinyl Siding
- Basement: Yes
- Basement Entrance: Yes
- Basement Desc.: Daylight, Full, Front Entrance, Fully Finished, Garage Access, Heated, Improved, Interior Access
- Foundation: Slab
- Windows: Insulated
- Stories Description: Main, Upper 1, Upper 2
- Square Feet: 2,292
- Sq. Ft. Source: Assessor
- Living Area: 2,292 Sq. Ft.
- Finished Above Grnd: 2,292 Sq. Ft.
- Year Built: 2007
- Year Built Source: Estimated
Lot Features
- Property View: Trees/Woods
- Lot Size (Sq. Ft.): 118
- Lot Size Source: Estimated
- Zoning: MXD
Financial Considerations
- Price Per Sq. Ft.: $1.53
- Condo Fee: $148
- Condo Fee Freq: Monthly
- Application Fee: $50
- Security Deposit: $3,500
- Tax w/Assessment: $497,967
- Tax Total Finished Sq. Ft.: 2292
Disclosures and Reports
- Ownership: Other
- Condo: Yes
Listed by Next Dream Realty LLC, Mengdi Chu
Sold by Samson Properties, Sijin Liu

Schools
Schools serving 8506 Pamela Way #118
School District:Howard County Public Schools
| Name | Grades | Distance |
|---|---|---|
Fulton Elementary School 11600 Scaggsville Road, Fulton, MD 20759 | PK-5 | 1 mi |
Lime Kiln Middle School 11650 Scaggsville Road, Fulton, MD 20759 | 6-8 | 1.2 mi |
Reservoir High School 11550 Scaggsville Road, Fulton, MD 20759 | 9-12 | 1 mi |
Disclaimer:
School attendance boundaries provided by ATTOM Data Solutions and are for reference only. Contact the school directly to verify enrollment eligibility.
Price History for 8506 Pamela Way #118
Date
Details
Price
Change
Source
7/01/2026
Sold
$3,600
2.86%
MLS
6/27/2026
Listed
$3,500
—
MLS
Disclaimer: Historical sales information is derived from public records provided by the county offices. Information is not guaranteed and should be independently verified.
8506 Pamela Way #118, Laurel, MD 20723 (MLS# MDHW2070442) is a Townhouse property that was sold at $3,600 on July 01, 2026. Want to learn more about 8506 Pamela Way #118? Do you have questions about finding other real estate for sale or rent in Laurel? You can browse all Laurel rentals or contact a Coldwell Banker agent to request more information.