This is a carousel with tiles that activate property listing cards. Use the previous and next buttons to navigate.
1/1
$810,000
This is a carousel with tiles that activate property listing cards. Use the previous and next buttons to navigate.
1/1
Property Description
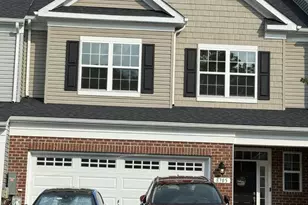
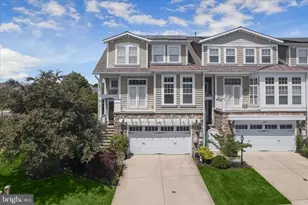
Contact Listing Agent John Christ with any questions. Please Note: All visitors attending showings or open houses must present valid identification to the 24/7 security guard at the gated community entrance. Meticulously maintained end-of-group Colonial-style townhouse offering 5 bedrooms, 4 full bathrooms, 1 half bathroom, and 4,361 total finished square feet in the highly sought-after gated Stone Lake community. One of this home's most exceptional and rare features is the main-level owner's suite with a private full bathroom-a floor plan found in only a handful of homes within the community. This flexible design is ideal for one-level living, multi-generational households, overnight guests, or anyone seeking added convenience without sacrificing space. Thoughtfully updated throughout, the home features luxury vinyl plank flooring on the first and second levels (2020), updated stainless steel appliances (2020), fresh interior paint (2024), a water heater (2021), HVAC system (2021), custom flagstone patio (2020), and roof (2016). Step inside the welcoming foyer, where beautiful luxury vinyl plank flooring flows throughout the open-concept main level, creating a warm and inviting atmosphere. The spacious dining area opens to a dramatic two-story living room highlighted by soaring ceilings, expansive windows that fill the home with natural light, elegant architectural columns, and a stunning fireplace that serves as the centerpiece of the living space. The gourmet eat-in kitchen combines style and functionality with granite countertops, stainless steel appliances, abundant cabinetry, and direct access to the custom rear patio-perfect for indoor-outdoor entertaining. A convenient powder room and access to the attached two-car garage complete the main level. The main-level owner's suite provides exceptional comfort and privacy with a spacious bedroom, generous closet space, and a private ensuite bathroom. This highly desirable feature distinguishes this home from most others in Stone Lake and offers outstanding flexibility for today's lifestyle. Upstairs, luxury vinyl plank flooring continues throughout the second level. The luxurious second owner's suite features a spacious walk-in closet with custom organization and a spa-inspired ensuite bathroom complete with a jetted soaking tub, dual-sink vanity, and oversized shower. Two additional generously sized bedrooms, a full hallway bathroom, and an upper-level laundry closet provide comfort and everyday convenience. The fully finished lower level offers exceptional additional living space with a large family room, plush carpeting, a fifth bedroom, a versatile den ideal for a home office, gym, or hobby room, and a full bathroom-making it perfect for guests, extended family, or flexible living arrangements. Outdoor living is equally impressive with a custom flagstone patio featuring built-in lighting, a privacy wall, additional side and rear green space unique to this premium end-unit location, and a charming covered front porch. Residents of Stone Lake enjoy exceptional resort-style amenities, including a private lake, pavilion with restrooms, lockers, and boat racks, basketball courts, tennis courts, pickleball courts, a playground, beautifully maintained common areas, lawn maintenance, and snow removal, providing a truly low-maintenance lifestyle. Please Note: All visitors attending showings or open houses must present valid identification to the 24/7 security guard before entering the gated community. OPEN HOUSE CANCELED.
Full Property Details
Full Property Details for 8705 Timber Oak Ln
General
- Sold For: $810,000
- HOA FEE: $247/month
- Taxes: $9,862 (2025)
- Status: Closed
- Type: Townhouse
- Source: BrightMLSMidAtlantic
- MLS ID: MDHW2070882
- Added to Site: 48 day(s) ago
Interior
- Rooms/Areas: Living Room, Dining Room, Kitchen, Family Room, Den, Laundry, Recreation Room
- Fireplace: Yes
- Number of Fireplaces: 1
Rooms
Bathrooms
- Total Bathrooms: 5
- Full Bathrooms: 4
- Half Bathrooms: 1
- Upper Floor Baths: 2
- Upper - Full Baths: 2
- Main Floor Baths: 2
- Main - Full Baths: 1
- Main - 1/2 Baths: 1
- Lower Floor Baths: 1
- Lower - Full Baths: 1
Bedrooms
- Total Bedrooms: 5
- Bedrooms Upper: 3
- Bedrooms Lower: 1
- Bedrooms Main & Up: 1
Parking
- Garage: Yes
- Garage Spaces: 2
- Total Spaces: 2
- Parking Features: Concrete Driveway
- Parking Type: Attached Garage
- Garage Description: Garage Door Opener
Location
- County: HOWARD
- Subdivision: STONE LAKE
- Driving Directions: Gorman Road to Stone Lake Drive. Present the security guard your ID at the guard house of Stone Lake Drive, go around the circle at the lake and turn left onto Boulder Ridge then left onto Timber Oak.
School Information
- School District: Howard County Public Schools
Community
- Association: Yes
Heating & Cooling
- Cooling Type: Heat Pump(s)
- Cooling Fuel: Electric
- Heating Type: Heat Pump - Gas BackUp
- Heating Fuel: Natural Gas
- Water Heater: Natural Gas
Utilities
- Sewer: Public Sewer
- Water: Public
Structural Information
- Architectural Style: Colonial
- Structure Type: End of Row/Townhouse
- Construction: Vinyl Siding
- Basement: Yes
- Basement Desc.: Fully Finished
- Foundation: Concrete Perimeter
- Roof: Asphalt
- Stories Description: Lower 1, Main, Upper 1
- Square Feet: 4,347
- Sq. Ft. Source: Estimated
- Living Area: 3,960 Sq. Ft.
- Finished Above Grnd: 2,760 Sq. Ft.
- Finished Below Grnd: 1,200 Sq. Ft.
- Year Built: 2003
- Year Built Source: Assessor
Unit Information
Unit 1
- Bathrooms-Lower: 1
- Bedrooms-Lower: 1
Lot Features
- Lot Size (Acres): 0.1
- Lot Size (Sq. Ft.): 4,214
- Lot Size Source: Assessor
- Zoning: RED
Financial Considerations
- Price Per Sq. Ft.: $289.49
- Association Fee: $247
- Assoc Fee Freq.: Monthly
- Assessment Year: 2026
- County Tax: $7,473
- County Tax Freq: Annually
- Tax w/Assessment: $712,900
- Tax Amount: $9,862
- Tax Year: 2025
- Terms: Standard Sale
- Tax Total Finished Sq. Ft.: 3760
Disclosures and Reports
- Ownership: Fee Simple
- Lot Number: C 5
Listed by Samson Properties, John Michael Christ
Sold by RE/MAX Realty Group, Jeffrey M Berman

Get Pre-Approved Today
Schools
Schools serving 8705 Timber Oak Ln
School District:Howard County Public Schools
| Name | Grades | Distance |
|---|---|---|
Forest Ridge Elementary School 9550 Gorman Road, Laurel, MD 20723 | PK-5 | 0.3 mi |
Patuxent Valley Middle School 9151 Vollmerhausen Road, Jessup, MD 20794 | 6-8 | 1 mi |
Hammond High School 8800 Guilford Road, Columbia, MD 21046 | 9-12 | 2.2 mi |
Disclaimer:
School attendance boundaries provided by ATTOM Data Solutions and are for reference only. Contact the school directly to verify enrollment eligibility.
Price & Sales History for 8705 Timber Oak Ln
Date
Details
Price
Change
Source
8/14/2026
Sold
$810,000
1.38%
MLS
7/07/2026
Listed
$799,000
—
MLS
Disclaimer: Historical sales information is derived from public records provided by the county offices. Information is not guaranteed and should be independently verified.
8705 Timber Oak Lane, Laurel, MD 20723 (MLS# MDHW2070882) is a Townhouse property that was sold at $810,000 on August 14, 2026. Want to learn more about 8705 Timber Oak Lane? Do you have questions about finding other Townhouse real estate for sale in Laurel? You can browse all Laurel real estate or contact a Coldwell Banker agent to request more information.