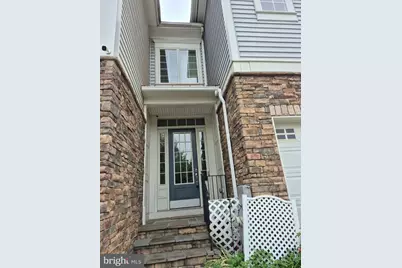
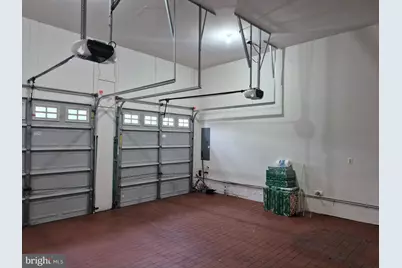
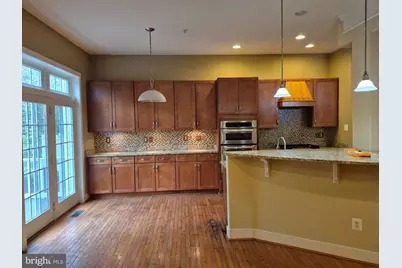
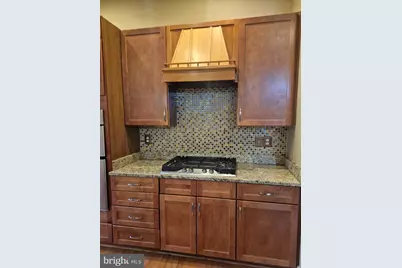
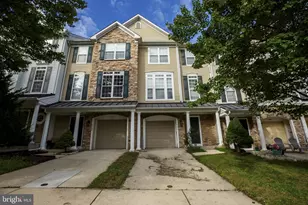
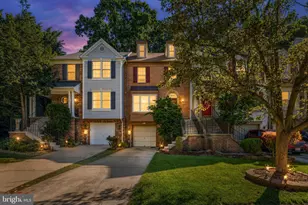
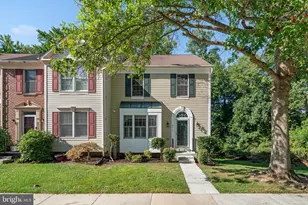
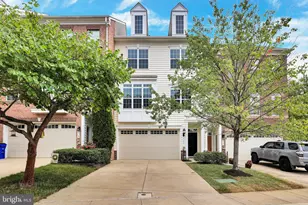
Full Property Details for 8706 Polished Pebble Way
General
- Rent: $3,600
- HOA FEE: $247/month
- Status: Active
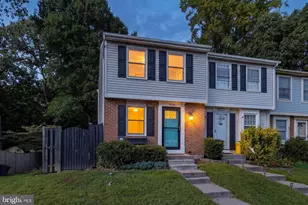
- Type: Townhouse
- Source: BrightMLSMidAtlantic
- MLS ID: MDHW2075418
- Updated: Today (10/29/2026)
- Added to Site: Today
Rental Information
- Max. Lease (Mths): 60
- Min. Lease (Mths): 12
- Rent Includes: HOA/Condo Fee, Lawn Service, Parking, Security Monitoring, Snow Removal, Taxes, Sewer, Trash Removal
Interior
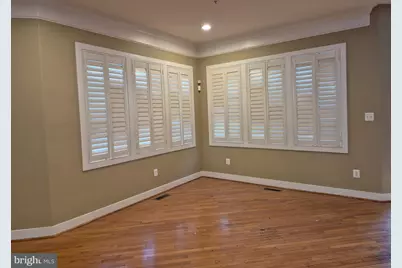
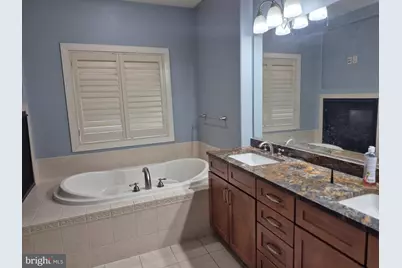
- Interior Features: Floor Plan - Open, Bar, Attic, Crown Moldings, Formal/Separate Dining Room, Pantry, Recessed Lighting, Bathroom - Soaking Tub, Upgraded Countertops, Window Treatments, Wood Floors, Kitchen - Island, Primary Bath(s)
- Fireplace: Yes
- Number of Fireplaces: 2
- Fireplace(s): Gas/Propane, Stone
- Appliances: Built-In Microwave, Dishwasher, Disposal, Dryer - Electric, Exhaust Fan, Humidifier, Microwave, Oven/Range - Gas, Range Hood, Refrigerator, Stainless Steel Appliances, Washer, Water Dispenser
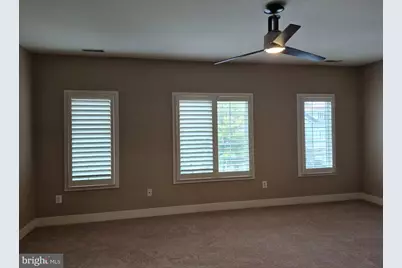
- Flooring: Carpet, Hardwood, Ceramic Tile
Rooms
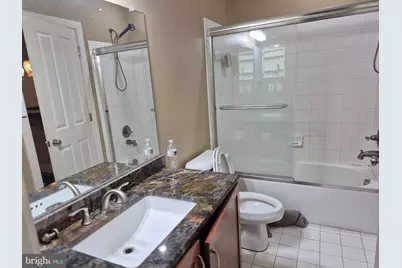
- Total Bathrooms: 4
- Full Bathrooms: 3
- Half Bathrooms: 1
- Upper Floor Baths: 2
- Upper - Full Baths: 2
- Main Floor Baths: 1
- Main - 1/2 Baths: 1
- Lower Floor Baths: 1
- Lower - Full Baths: 1
- Total Bedrooms: 3
- Bedrooms Upper: 2
- Bedrooms Lower: 1
- Laundry: Upper Floor, Washer In Unit, Dryer In Unit
Additional Information
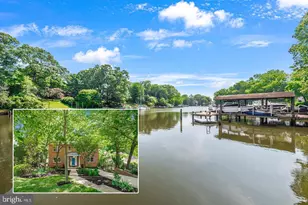
- Shared Amenities: Beach, Boat Dock/Slip, Jog/Walk Path, Lake, Putting Green, Tennis Courts, Tot Lots/Playground, Water/Lake Privileges, Bike Trail, Boat Ramp, Gated Community, Pier/Dock, Security
- Security/Safety: 24 hour security, Carbon Monoxide Detector(s), Main Entrance Lock, Security Gate, Smoke Detector
Exterior
- Exterior Features: Tennis Court(s), Sidewalks, Street Lights
- Porch/Patio/Deck: Deck(s), Porch(es)
Parking
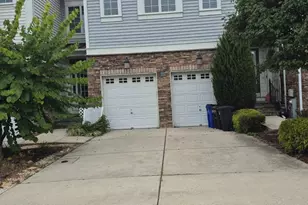
- Garage: Yes
- Garage Spaces: 2
- Total Spaces: 2
- Parking Features: Concrete Driveway
- Parking Type: Attached Garage
- Garage Description: Garage Door Opener, Garage - Front Entry
Location
- County: HOWARD
- Subdivision: STONE LAKE
- Building Name: STONE LAKE HOA
- Cross Streets: Boulder Ridge & Polished Pebble Way
- Driving Directions: Waze or Google Maps.
School Information
- School District: Howard County Public Schools
- Elementary School: Forest Ridge
- Middle School: Patuxent Valley
- High School: Hammond
Community
- Association: Yes
- Assoc. Name: STONE LAKE HOA
- Assoc. Fees Include: Common Area Maintenance, Lawn Care Front, Lawn Care Rear, Lawn Care Side, Pier/Dock Maintenance, Reserve Funds, Road Maintenance, Security Gate, Trash
- Pets Allowed: Yes
- Pets: Case by Case Basis
Heating & Cooling
- Central air: Yes
- Cooling Type: Central A/C
- Cooling Fuel: Electric
- Heating Type: 90% Forced Air
- Heating Fuel: Natural Gas
- Water Heater: Natural Gas
Utilities
- Sewer: Public Sewer
- Water: Public
- Utility Description: Cable TV Available, Electric Available, Natural Gas Available, Sewer Available, Water Available
Structural Information
- Architectural Style: Colonial
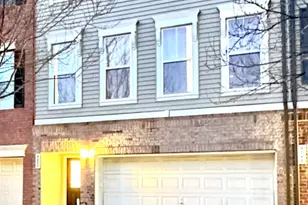
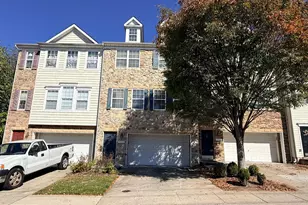
- Structure Type: Interior Row/Townhouse
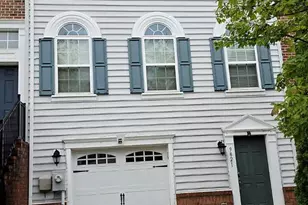
- Construction: Stone, Tile, Vinyl Siding, Rigid Insulation, Glass, Concrete
- Basement: Yes
- Basement Desc.: Connecting Stairway, Fully Finished, Heated, Improved, Interior Access, Sump Pump, Windows, Walkout Level
- Foundation: Concrete Perimeter, Slab
- Roof: Metal
- Walls/Ceilings: 9'+ Ceilings, Dry Wall
- Windows: Double Pane, Insulated, Screens
- Doors: Insulated, Sliding Glass
- Stories/Levels: 3
- Stories Description: Lower 1, Main, Upper 1
- Square Feet: 4,686
- Sq. Ft. Source: Assessor
- Living Area: 4,604 Sq. Ft.
- Finished Above Grnd: 3,604 Sq. Ft.
- Finished Below Grnd: 1,000 Sq. Ft.
- Year Built: 2008
- Year Built Source: Assessor
- Property Condition: Excellent
Unit Information
- Bathrooms-Lower: 1
- Bedrooms-Lower: 1
Additional Structures
Lot Features
- Lot Size (Acres): 0.2
- Lot Size (Sq. Ft.): 8,715
- Lot Size Source: Estimated
- Street/Road Desc.: Black Top
- Zoning: RED
Water Features
Financial Considerations
- Price Per Sq. Ft.: $1
- Association Fee: $247
- Assoc Fee Freq.: Monthly
- Application Fee: $65
- Move In Fee: Yes
- Security Deposit: $3,600
- Pre-Paid Lst Mth Rnt: $1
- Tax w/Assessment: $670,100
- Owner Pays: Association Fees, Lawn/Shrub Care, Management, Reserves for Replacement, Taxes - Real Estate, Trash Collection
- Tenant Pays: Cable TV, Cooking Fuel, Electricity, Frozen Waterpipe Damage, Fireplace/Flue Cleaning, Gas, Gutter Cleaning, Heat, Hot Water, Internet, Light Bulbs/Filters/Fuses/Alarm Care, Minor Interior Maintenance, Repair Deductible - 75
- Tax Total Finished Sq. Ft.: 3604
Disclosures and Reports
Listed by Dream Realty, Inc., Vinay Gulati