This is a carousel with tiles that activate property listing cards. Use the previous and next buttons to navigate.
1/50
$699,999
This is a carousel with tiles that activate property listing cards. Use the previous and next buttons to navigate.
1/50
Property Description
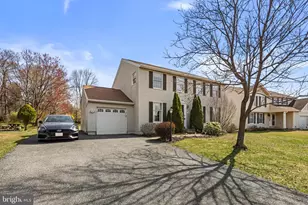
Nestled in Cardinal Forest and backing to trees, this classic Colonial combines timeless charm with thoughtful updates and inviting indoor-outdoor living in the sought-after Howard County section of Laurel. An expanded covered front porch creates a welcoming first impression, while replaced siding, windows, roof, flooring, and updated systems add lasting value and peace of mind. Inside, engineered wood flooring and a warm, neutral aesthetic flow throughout the main level. To the left of the foyer, the living room is filled with natural light from a large picture window, creating an inviting setting for gatherings or quiet evenings at home. Beyond, the dining room connects seamlessly to the updated kitchen, where stainless steel appliances, a pantry, and breakfast area offer both style and functionality. A sliding glass door opens to the screened deck, highlighted by a cathedral ceiling and refreshed screens and door, creating a comfortable space to dine or unwind while overlooking the backyard and wooded backdrop. Just off the kitchen, the family room features crown molding and a wood-burning fireplace with gas capability, bringing warmth and character to the heart of the home. An updated powder room completes the main level. Upstairs, the spacious primary suite includes a built-in vanity, walk-in closet, and private en-suite bath. Three additional bedrooms and a full hall bath provide flexibility for family, guests, or home office needs. The partially finished lower level expands the living space with room for recreation, hobbies, or exercise, while also offering a laundry area and abundant storage. Additional highlights include a two-car attached garage with front-facing entry and garage door opener, a new furnace and AC system, new hot water heater, and an electric sump pump with water-powered backup. Located near Rockburn Branch Park, Patuxent Research Refuge, and Maple Lawn, this home also offers convenient access to shopping, dining, commuter routes, and all the amenities that make Howard County such a desirable place to live. Please note: some photos have utilized virtual staging.
Full Property Details
Full Property Details for 8728 Doves Fly Way
General
- Price: $699,999
- Taxes: $7,525 (2025)
- Status: Active
- Type: Single Family
- Source: BrightMLSMidAtlantic
- MLS ID: MDHW2068608
- Updated: 6/26/2026
- Added to Site: 48 day(s) ago
Interior
- Rooms/Areas: Living Room, Dining Room, Primary Bedroom, Bedroom 2, Bedroom 4, Kitchen, Family Room, Breakfast Room, Recreation Room, Utility Room, Bathroom 3
- Interior Features: Breakfast Area, Attic, Bathroom - Stall Shower, Bathroom - Tub Shower, Carpet, Ceiling Fan(s), Chair Railings, Combination Kitchen/Dining, Crown Moldings, Dining Area, Family Room Off Kitchen, Floor Plan - Open, Formal/Separate Dining Room, Kitchen - Eat-In, Kitchen - Table Space, Pantry, Upgraded Countertops
- Fireplace: Yes
- Number of Fireplaces: 1
- Fireplace(s): Mantel(s), Wood, Other, Fireplace - Glass Doors
- Appliances: Water Heater, Washer, Oven/Range - Electric, Disposal, Dishwasher, Dryer, Refrigerator
- Flooring: Carpet, Laminate Plank, Engineered Wood
Rooms
Bathrooms
- Total Bathrooms: 3
- Full Bathrooms: 2
- Half Bathrooms: 1
- Upper Floor Baths: 2
- Upper - Full Baths: 2
- Main Floor Baths: 1
- Main - 1/2 Baths: 1
Bedrooms
- Total Bedrooms: 4
- Bedrooms Upper: 4
Other Rooms
- Laundry: Has Laundry, Lower Floor
Additional Information
- Security/Safety: Main Entrance Lock, Smoke Detector
Exterior
- Exterior Features: Exterior Lighting
- Porch/Patio/Deck: Deck(s), Porch(es), Screened
Parking
- Garage: Yes
- Garage Spaces: 2
- Total Spaces: 6
- Parking Features: Asphalt Driveway
- Parking Type: Driveway, Attached Garage
- Garage Description: Garage Door Opener
Location
- County: HOWARD
- Subdivision: CARDINAL FOREST
- Driving Directions: Leishear RD to left on Scaggsville RD to right on Doves Fly Way. Property will be on your right
School Information
- School District: Howard County Public Schools
Heating & Cooling
- Central air: Yes
- Cooling Type: Central A/C
- Cooling Fuel: Electric
- Heating Type: Forced Air
- Heating Fuel: Natural Gas
- Water Heater: Natural Gas
Utilities
- Sewer: Public Sewer
- Water: Public
Structural Information
- Architectural Style: Colonial
- Structure Type: Detached
- Construction: Frame
- Basement: Yes
- Basement Desc.: Partially Finished, Full, Connecting Stairway, Daylight, Partial, Interior Access, Windows
- Foundation: Block
- Walls/Ceilings: Dry Wall
- Windows: Double Pane, Screens, Vinyl Clad
- Doors: Sliding Glass
- Stories Description: Lower 1, Main, Upper 1
- Square Feet: 2,644
- Sq. Ft. Source: Estimated
- Living Area: 2,193 Sq. Ft.
- Finished Above Grnd: 1,816 Sq. Ft.
- Finished Below Grnd: 377 Sq. Ft.
- Year Built: 1983
- Year Built Source: Assessor
Lot Features
- Property View: Garden/Lawn, Trees/Woods
- Lot Size (Acres): 0.38
- Lot Size (Sq. Ft.): 16,552
- Lot Size Source: Assessor
- Zoning: R20
- Lot Description: Backs to Trees, Front Yard, Landscaping, Rear Yard, SideYard(s)
Financial Considerations
- Price Per Sq. Ft.: $385.46
- Assessment Year: 2026
- County Tax: $5,537
- County Tax Freq: Annually
- Tax w/Assessment: $527,133
- Tax Amount: $7,525
- Tax Year: 2025
- Tax Total Finished Sq. Ft.: 1816
Disclosures and Reports
- Ownership: Fee Simple
- Lot Number: 5
Listed by Northrop Realty, Susan L Souder
Get Pre-Approved Today
Schools
Schools serving 8728 Doves Fly Way
School District:Howard County Public Schools
| Name | Grades | Distance |
|---|---|---|
Hammond Elementary School 8110 Aladdin Drive, Laurel, MD 20723 | K-5 | 1.3 mi |
Hammond Middle School 8100 Aladdin Drive, Laurel, MD 20723 | 6-8 | 1.3 mi |
Reservoir High School 11550 Scaggsville Road, Fulton, MD 20759 | 9-12 | 2.7 mi |
Disclaimer:
School attendance boundaries provided by ATTOM Data Solutions and are for reference only. Contact the school directly to verify enrollment eligibility.
Price & Sales History for 8728 Doves Fly Way
Date
Details
Price
Change
Source
5/22/2026
Listed
$699,999
—
MLS
Disclaimer: Historical sales information is derived from public records provided by the county offices. Information is not guaranteed and should be independently verified.
Tax History
Tax History for 8728 Doves Fly Way
Year
Property Taxes
Change
Tax Assessment
Change
2025
$7,500
61%
$481,300
5%
2022
$4,657
—
$458,733
5%
2022
$4,657
—
$436,167
5%
2022
$4,657
-23%
$413,600
—
2019
$6,038
-5%
$413,600
—
2021
$6,358
105%
$413,600
-1%
2020
$3,098
-49%
$418,700
1%
2019
$6,028
2%
$413,400
1%
2018
$5,934
1%
$408,100
1%
2017
$5,861
3%
$402,800
—
2016
$5,672
6%
$402,133
—
2015
$5,362
-1%
$401,467
—
2014
$5,394
—
$400,800
—
Disclaimer: Historical tax information is derived from public records provided by the county offices. Information is not guaranteed and should be independently verified.
Estimate the Cost
Estimate the Cost for 8728 Doves Fly Way
8728 Doves Fly Way, Laurel, MD 20723 (MLS# MDHW2068608) is a Single Family property with 4 bedrooms, 2 full bathrooms and 1 partial bathroom. 8728 Doves Fly Way is currently listed for $699,999 and was received on May 22, 2026. Want to learn more about 8728 Doves Fly Way? Do you have questions about finding other Single Family real estate for sale in Laurel? You can browse all Laurel real estate or contact a Coldwell Banker agent to request more information.