This is a carousel with tiles that activate property listing cards. Use the previous and next buttons to navigate.
1/1
$735,000
This is a carousel with tiles that activate property listing cards. Use the previous and next buttons to navigate.
1/1
Property Description
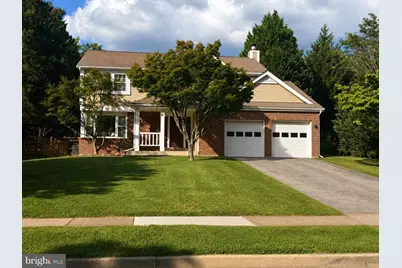
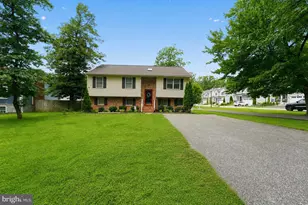
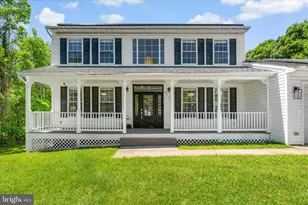
Beautifully updated throughout, this three-level Colonial in Howard County's desirable Cardinal Forest community offers a welcoming front porch, thoughtful renovations, and inviting indoor-outdoor living. A freshly painted interior, renovated kitchen and primary bath, updated flooring, new fencing, and screened porch are among the many features and improvements that enhance the home. Inside, the foyer has been opened up, creating an airy introduction with a hallway leading to the kitchen, renovated approximately three years ago with no expense spared. White shaker cabinetry with undermount lighting, glass tile backsplash, stainless steel appliances including a double oven, touch faucet, quartz countertops, and pantry storage on either side of the refrigerator provide both style and function. A unique mobile island with additional storage and breakfast bar can be easily moved and reconfigured to suit your needs. Adjacent to the kitchen, the family room features a cozy fireplace, built-in bookcase, and sliding glass door opening to the screened porch. Formal living and dining rooms add versatility, with the living room highlighted by a picture window overlooking a Japanese Red Maple tree and the dining room offering French doors to the deck. A renovated powder room completes the main level. Upstairs, four bedrooms include a spacious primary suite with built-in vanity area, walk-in closet, and fully renovated en-suite bath. Completed approximately five years ago, the bath features a raised ceiling, double-sink vanity, and floor-to-ceiling tiled shower. Two additional bedrooms received new carpeting just weeks ago, while the fourth features luxury vinyl plank flooring that matches the shared full bath, installed in 2026. The finished lower level provides a recreation room with luxury vinyl plank flooring, decorative ceiling, and laundry room. Outside, a fenced backyard creates an expansive setting for entertaining and relaxing. The screened porch features a cathedral ceiling and opens to a composite deck with built-in seating and planters overlooking the sprawling yard. The fence was replaced in 2026. A two-car garage and driveway provide ample parking. Additional updates include HVAC replacement in 2019 and water heater replacement in 2018. Wood-clad trim, along with gutter guards, contributes to the home's lower-maintenance exterior. With thoughtful updates, versatile living spaces, and inviting outdoor areas, this Cardinal Forest Colonial offers a beautifully maintained home designed for both everyday living and entertaining.
Full Property Details
Full Property Details for 8733 Cardinal Forest Cir
General
- Sold For: $735,000
- Taxes: $7,556 (2025)
- Status: Closed
- Type: Single Family
- Source: BrightMLSMidAtlantic
- MLS ID: MDHW2067114
- Added to Site: 49 day(s) ago
Interior
- Rooms/Areas: Living Room, Dining Room, Primary Bedroom, Bedroom 2, Bedroom 3, Bedroom 4, Kitchen, Family Room, Foyer, Laundry, Recreation Room
- Interior Features: Breakfast Area, Combination Dining/Living, Combination Kitchen/Dining, Combination Kitchen/Living, Dining Area, Chair Railings, Family Room Off Kitchen, Formal/Separate Dining Room, Kitchen - Eat-In, Primary Bath(s), Recessed Lighting, Upgraded Countertops, Attic, Bathroom - Tub Shower, Bathroom - Stall Shower, Carpet, Floor Plan - Traditional, Kitchen - Island, Walk-in Closet(s), Wood Floors, Ceiling Fan(s)
- Fireplace: Yes
- Number of Fireplaces: 1
- Fireplace(s): Mantel(s), Wood
- Appliances: Dryer, Washer, Dishwasher, Exhaust Fan, Disposal, Refrigerator, Icemaker, Stove, Built-In Microwave, Oven - Double, Oven/Range - Electric, Water Heater
- Flooring: Hardwood, Luxury Vinyl Plank, Carpet, Ceramic Tile
Rooms
Bathrooms
- Total Bathrooms: 3
- Full Bathrooms: 2
- Half Bathrooms: 1
- Upper Floor Baths: 2
- Upper - Full Baths: 2
- Main Floor Baths: 1
- Main - 1/2 Baths: 1
Bedrooms
- Total Bedrooms: 4
- Bedrooms Upper: 4
Other Rooms
- Laundry: Has Laundry, Lower Floor
Additional Information
- Security/Safety: Main Entrance Lock, Smoke Detector
Exterior
- Exterior Features: Sidewalks, Exterior Lighting
- Porch/Patio/Deck: Porch(es), Screened, Deck(s)
Parking
- Garage: Yes
- Garage Spaces: 2
- Total Spaces: 2
- Parking Features: Asphalt Driveway
- Parking Type: Attached Garage, Driveway
- Garage Description: Garage Door Opener
Location
- County: HOWARD
- Subdivision: CARDINAL FOREST
- Driving Directions: From Scaggsville Rd, turn right onto Doves Fly Way. Turn left onto Cardinal Forest Cir.
School Information
- School District: Howard County Public Schools
- Elementary School: Fulton
- High School: Reservoir
Heating & Cooling
- Central air: Yes
- Cooling Type: Central A/C
- Cooling Fuel: Electric
- Heating Type: Heat Pump(s)
- Heating Fuel: Electric
- Water Heater: Electric
Utilities
- Sewer: Public Sewer
- Water: Public
Structural Information
- Architectural Style: Colonial
- Structure Type: Detached
- Construction: Frame, Brick, Vinyl Siding
- Basement: Yes
- Basement Desc.: Full, Connecting Stairway, Daylight, Partial, Fully Finished, Interior Access, Windows
- Foundation: Crawl Space
- Walls/Ceilings: Dry Wall
- Windows: Double Pane, Vinyl Clad, Screens
- Doors: Six Panel, Storm, Sliding Glass, French
- Stories Description: Main, Upper 1
- Square Feet: 2,884
- Sq. Ft. Source: Estimated
- Living Area: 2,884 Sq. Ft.
- Finished Above Grnd: 2,236 Sq. Ft.
- Finished Below Grnd: 648 Sq. Ft.
- Year Built: 1985
- Year Built Source: Assessor
Lot Features
- Property View: Garden/Lawn
- Lot Size (Acres): 0.32
- Lot Size (Sq. Ft.): 14,026
- Lot Size Source: Assessor
- Zoning: R20
- Lot Description: Front Yard, Landscaping, Rear Yard, SideYard(s)
- Fencing (Description): Split Rail, Wood
Financial Considerations
- Price Per Sq. Ft.: $324.24
- Assessment Year: 2026
- County Tax: $5,549
- County Tax Freq: Annually
- Tax w/Assessment: $557,333
- Tax Amount: $7,556
- Tax Year: 2025
- Terms: Standard Sale
- Tax Total Finished Sq. Ft.: 2236
Disclosures and Reports
- Ownership: Fee Simple
- Lot Number: 24
Listed by Northrop Realty, Victoria Northrop
Sold by Northrop Realty, Eun Ah Kim Montgomery

Get Pre-Approved Today
Schools
Schools serving 8733 Cardinal Forest Cir
School District:Howard County Public Schools
| Name | Grades | Distance |
|---|---|---|
Hammond Elementary School 8110 Aladdin Drive, Laurel, MD 20723 | K-5 | 1.4 mi |
Hammond Middle School 8100 Aladdin Drive, Laurel, MD 20723 | 6-8 | 1.4 mi |
Reservoir High School 11550 Scaggsville Road, Fulton, MD 20759 | 9-12 | 2.9 mi |
Disclaimer:
School attendance boundaries provided by ATTOM Data Solutions and are for reference only. Contact the school directly to verify enrollment eligibility.
Price & Sales History for 8733 Cardinal Forest Cir
Date
Details
Price
Change
Source
9/09/2026
Sold
$735,000
1.38%
MLS
8/13/2026
Listed
$725,000
—
MLS
Disclaimer: Historical sales information is derived from public records provided by the county offices. Information is not guaranteed and should be independently verified.
8733 Cardinal Forest Circle, Laurel, MD 20723 (MLS# MDHW2067114) is a Single Family property that was sold at $735,000 on September 09, 2026. Want to learn more about 8733 Cardinal Forest Circle? Do you have questions about finding other Single Family real estate for sale in Laurel? You can browse all Laurel real estate or contact a Coldwell Banker agent to request more information.