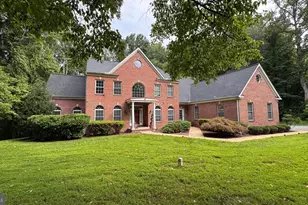
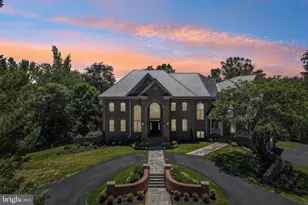
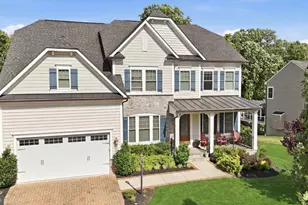
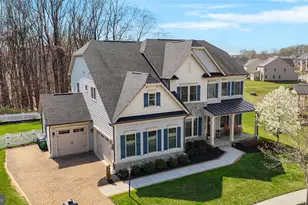
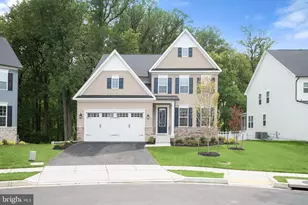
Full Property Details for 8739 Weathered Stone Way
General
- Sold For: $1,340,000
- HOA FEE: $247/month
- Taxes: $14,471 (2025)
- Status: Closed
- Type: Single Family
- Source: BrightMLSMidAtlantic
- MLS ID: MDHW2066324
- Added to Site: 185 day(s) ago
Interior
- Number of Rooms: 24
- Rooms/Areas: Living Room, Dining Room, Primary Bedroom, Bedroom 2, Bedroom 3, Kitchen, Family Room, Foyer, Breakfast Room, Bedroom 1, Sun/Florida Room, Exercise Room, Great Room, Laundry, Media Room, Bedroom 6, Bathroom 1, Bathroom 2, Bathroom 3, Primary Bathroom
- Interior Features: Attic, Bar, Bathroom - Jetted Tub, Bathroom - Stall Shower, Bathroom - Tub Shower, Breakfast Area, Built-Ins, Carpet, Ceiling Fan(s), Chair Railings, Crown Moldings, Entry Level Bedroom, Family Room Off Kitchen, Floor Plan - Open, Formal/Separate Dining Room, Kitchen - Gourmet, Kitchen - Island, Pantry, Recessed Lighting, Sauna, Sound System, Store/Office, Upgraded Countertops, Wainscotting, Walk-in Closet(s), Wet/Dry Bar, Window Treatments, Wood Floors
- Fireplace: Yes
- Number of Fireplaces: 1
- Fireplace(s): Fireplace - Glass Doors, Gas/Propane
- Appliances: Built-In Microwave, Cooktop, Dishwasher, Disposal, Dryer - Electric, Exhaust Fan, ENERGY STAR Clothes Washer, ENERGY STAR Dishwasher, ENERGY STAR Refrigerator, Energy Efficient Appliances, Humidifier, Microwave, Oven - Wall, Oven/Range - Electric, Oven - Double, Range Hood, Refrigerator, Stainless Steel Appliances, Washer, Water Heater
- Flooring: Hardwood, Carpet, Ceramic Tile, Luxury Vinyl Tile
Rooms
- Total Bathrooms: 6
- Full Bathrooms: 6
- Upper Floor Baths: 3
- Upper - Full Baths: 3
- Main Floor Baths: 1
- Main - Full Baths: 1
- Lower Floor Baths: 2
- Lower - Full Baths: 2
- Total Bedrooms: 7
- Bedrooms Upper: 4
- Bedrooms Lower: 2
- Bedrooms Main & Up: 1
- Laundry: Dryer In Unit, Washer In Unit, Upper Floor
Additional Information
- Shared Amenities: Beach, Bike Trail, Boat Dock/Slip, Boat Ramp, Common Grounds, Jog/Walk Path, Lake, Pickleball Courts, Pier/Dock, Putting Green, Tennis Courts, Tot Lots/Playground, Basketball Courts
- Spa: Yes
- Spa Description: Heated, Indoor
- Security/Safety: Carbon Monoxide Detector(s), Fire Detection System, Main Entrance Lock, Motion Detectors, Security Gate, Smoke Detector
Exterior
- Exterior Features: Exterior Lighting, Flood Lights, Gutter System, Street Lights
- Porch/Patio/Deck: Deck(s)
Parking
- Garage: Yes
- Garage Spaces: 2
- Total Spaces: 6
- Parking Features: Concrete Driveway
- Parking Type: Attached Garage, Driveway
- Garage Description: Garage - Front Entry, Garage Door Opener, Oversized
Location
- County: HOWARD
- Subdivision: STONE LAKE
- Cross Streets: Weathered Stone Way & Stone Landing Path
- Driving Directions: From 95, take exit 35A to 216 east, take Stephens Rd exit, continue through Gorman Rd through the gate Let the security guard know that you are going to see the house on 8739 Weathered Stone Way which is on the market for sale. At traffic circle, make a right on Weathered Stone Way. 8739 Weathered Stone Way will be on the left side overlooking the lake.
- Location Details: Lake
School Information
- School District: Howard County Public Schools
Community
- Association: Yes
- Assoc. Name: AMERICAN COMMUNITY MANAGEMENT
- Assoc. Fees Include: Common Area Maintenance, Lawn Care Front, Lawn Care Rear, Lawn Care Side, Lawn Maintenance, Management, Pier/Dock Maintenance, Reserve Funds, Road Maintenance, Security Gate, Snow Removal, Trash
- Pets Allowed: Yes
- Pets: No Pet Restrictions
Heating & Cooling
- Central air: Yes
- Cooling Type: Central A/C, Heat Pump(s), Programmable Thermostat, Zoned
- Cooling Fuel: Electric
- Heating Type: 90% Forced Air, Central, Heat Pump - Electric BackUp, Humidifier, Zoned
- Heating Fuel: Natural Gas, Electric
- Water Heater: Natural Gas
Utilities
- Sewer: Public Sewer
- Water: Public
- Utility Description: Electric Available, Natural Gas Available, Phone Available, Sewer Available, Water Available
Structural Information
- Architectural Style: Colonial
- Structure Type: Detached
- Builder: Craftmark Homes
- Model: Westchester
- Construction: Stone, Brick, Vinyl Siding, Batts Insulation, Blown-In Insulation, Concrete, CPVC/PVC, Glass, Rigid Insulation, Tile
- Basement: Yes
- Basement Entrance: Yes
- Basement Desc.: Connecting Stairway, Fully Finished, Heated, Improved, Outside Entrance, Rear Entrance, Shelving, Walkout Stairs, Windows
- Foundation: Concrete Perimeter, Slab, Passive Radon Mitigation
- Roof: Architectural Shingle
- Walls/Ceilings: 9'+ Ceilings, 2 Story Ceilings, Dry Wall, Tray Ceilin
- Windows: Double Pane, Insulated, Screens
- Doors: Insulated, French
- Stories/Levels: 3
- Stories Description: Lower 1, Main, Upper 1
- Square Feet: 7,515
- Sq. Ft. Source: Estimated
- Living Area: 7,483 Sq. Ft.
- Finished Above Grnd: 4,783 Sq. Ft.
- Finished Below Grnd: 2,700 Sq. Ft.
- Year Built: 2011
- Year Built Source: Assessor
- Property Condition: Excellent
Unit Information
- Bathrooms-Lower: 2
- Bedrooms-Lower: 2
Additional Structures
- Other Structures: Garage(s)
Lot Features
- Property View: Lake, Trees/Woods
- Lot Size (Acres): 0.27
- Lot Size (Sq. Ft.): 11,929
- Lot Size Source: Assessor
- Street/Road Desc.: Black Top
- Zoning: RED
Water Features
Green Features
- Energy Efficient: HVAC, Appliances, Lighting
Financial Considerations
- Price Per Sq. Ft.: $282.25
- Association Fee: $247
- Assoc Fee Freq.: Monthly
- Assessment Year: 2026
- County Tax: $10,893
- County Tax Freq: Annually
- Tax w/Assessment: $1,148,933
- Tax Amount: $14,471
- Tax Year: 2025
- Terms: Standard Sale
- Tax Total Finished Sq. Ft.: 6083
Disclosures and Reports
- Ownership: Fee Simple
- Inclusions: Home theatre setup to include, sofa set, screen, projector, home theatre electronic components and speakers, star light fiber optic in ceiling and its automated control, sconce at theatre with automated control. Main level and upper level office built-in cabinets.
- Lot Number: 52
Listed by Maryland Premiere Properties LLC, Awinash J Tuckley
Sold by Cummings & Co. Realtors, Sunna Ahmad