This is a carousel with tiles that activate property listing cards. Use the previous and next buttons to navigate.
$1,450,000
This is a carousel with tiles that activate property listing cards. Use the previous and next buttons to navigate.
Full Property Details for 9963 Cypress Way
General
- Price: $1,450,000
- HOA FEE: $92/month
- Taxes: $14,189 (2025)
- Status: Under Contract
- Type: Single Family
- Source: BrightMLSMidAtlantic
- MLS ID: MDHW2067768
- Updated: 6/28/2026
- Added to Site: 11 day(s) ago
Interior
- Number of Rooms: 24
- Rooms/Areas: Living Room, Dining Room, Primary Bedroom, Bedroom 2, Bedroom 3, Bedroom 4, Bedroom 5, Kitchen, Family Room, Foyer, Breakfast Room, Study, Exercise Room, Laundry, Loft, Mud Room, Recreation Room, Utility Room, Bonus Room, Primary Bathroom, Full Bath, Half Bath
- Interior Features: Additional Stairway, Bar, Bathroom - Soaking Tub, Bathroom - Tub Shower, Bathroom - Walk-In Shower, Breakfast Area, Built-Ins, Butlers Pantry, Chair Railings, Crown Moldings, Dining Area, Family Room Off Kitchen, Floor Plan - Open, Floor Plan - Traditional, Formal/Separate Dining Room, Kitchen - Eat-In, Kitchen - Gourmet, Kitchen - Island, Kitchenette, Pantry, Primary Bath(s), Recessed Lighting, Sprinkler System, Upgraded Countertops, Wainscotting, Walk-in Closet(s), Window Treatments, Wood Floors
- Fireplace: Yes
- Number of Fireplaces: 1
- Fireplace(s): Gas/Propane, Mantel(s)
- Appliances: Built-In Microwave, Cooktop, Dishwasher, Disposal, Dryer, Energy Efficient Appliances, Exhaust Fan, Microwave, Oven - Double, Refrigerator, Range Hood, Stainless Steel Appliances, Washer, Water Heater, Water Heater - High-Efficiency
- Flooring: Engineered Wood, Ceramic Tile, Carpet, Hardwood, Vinyl
Rooms
Bathrooms
- Total Bathrooms: 5
- Full Bathrooms: 4
- Half Bathrooms: 1
- Upper Floor Baths: 3
- Upper - Full Baths: 3
- Main Floor Baths: 1
- Main - 1/2 Baths: 1
- Lower Floor Baths: 1
- Lower - Full Baths: 1
Bedrooms
- Total Bedrooms: 5
- Bedrooms Upper: 4
- Bedrooms Lower: 1
Other Rooms
- Laundry: Dryer In Unit, Has Laundry, Upper Floor, Washer In Unit
Additional Information
- Shared Amenities: Bike Trail, Common Grounds, Jog/Walk Path, Tot Lots/Playground
- Security/Safety: Carbon Monoxide Detector(s), Fire Detection System, Motion Detectors, Smoke Detector, Security System, Sprinkler System - Indoor
Exterior
- Exterior Features: Flood Lights, Gutter System, Exterior Lighting, Extensive Hardscape, Sidewalks, Street Lights
- Porch/Patio/Deck: Deck(s), Patio(s), Porch(es), Roof
Parking
- Garage: Yes
- Garage Spaces: 2
- Total Spaces: 2
- Parking Features: Paved Driveway
- Parking Type: Attached Garage, On Street
- Garage Description: Additional Storage Area, Built In, Garage - Front Entry, Garage Door Opener, Inside Access, Oversized
Location
- County: HOWARD
- Subdivision: WINCOPIA FARMS
- Driving Directions: GPS IS BEST.
- Direction Faces: West
School Information
- School District: Howard County Public Schools
- Elementary School: Gorman Crossing
- Middle School: Murray Hill
- High School: Atholton
Community
- Association: Yes
- Assoc. Name: WINCOPIA FARMS
- Assoc. Fees Include: Common Area Maintenance, Snow Removal
- Pets Allowed: Yes
- Pets: No Pet Restrictions
Heating & Cooling
- Central air: Yes
- Cooling Type: Central A/C, Programmable Thermostat, Ceiling Fan(s)
- Cooling Fuel: Electric
- Heating Type: Forced Air, Programmable Thermostat
- Heating Fuel: Natural Gas
- Water Heater: Natural Gas, 60+ Gallon Tank
Utilities
- Sewer: Public Sewer
- Water: Public
Structural Information
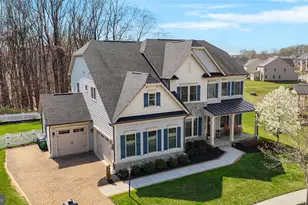
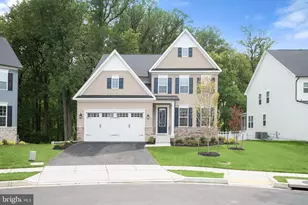
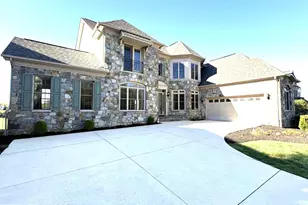
- Architectural Style: Colonial
- Structure Type: Detached
- Builder: NV Homes
- Construction: Frame, Brick, Stone, Shake Siding
- Basement: Yes
- Basement Desc.: Fully Finished
- Foundation: Concrete Perimeter
- Roof: Architectural Shingle
- Walls/Ceilings: 9'+ Ceilings, 2 Story Ceilings, High, Tray Ceilings, V
- Windows: Double Pane, Vinyl Clad
- Doors: Insulated
- Stories Description: Lower 1, Main, Upper 1
- Square Feet: 6,258
- Sq. Ft. Source: Estimated
- Living Area: 6,258 Sq. Ft.
- Finished Above Grnd: 4,140 Sq. Ft.
- Finished Below Grnd: 2,118 Sq. Ft.
- Year Built: 2016
- Year Built Source: Assessor
- Property Condition: Excellent, Very Good
Unit Information
Unit 1
- Bathrooms-Lower: 1
- Bedrooms-Lower: 1
Lot Features
- Property View: Trees/Woods
- Lot Size (Acres): 0.29
- Lot Size (Sq. Ft.): 12,507
- Lot Size Source: Assessor
- Zoning: R-ED
Green Features
- Energy Efficient: HVAC, Construction, Appliances, Lighting
- RFactor - Ceilings: 49
- RFactor - Walls: 13
- RFactor-Basement: 13
Financial Considerations
- Price Per Sq. Ft.: $350.24
- Association Fee: $92
- Assoc Fee Freq.: Monthly
- Assessment Year: 2026
- County Tax: $10,867
- County Tax Freq: Annually
- Tax w/Assessment: $1,014,500
- Tax Amount: $14,189
- Tax Year: 2025
- Tax Total Finished Sq. Ft.: 5040
Disclosures and Reports
- Ownership: Fee Simple
- Lot Number: 36
Listed by Cummings & Co. Realtors, Sunna Ahmad
Schools serving 9963 Cypress Way
| Name | Grades | Distance |
|---|---|---|
Gorman Crossing Elementary School 9999 Winter Sun Road, Laurel, MD 20723 | PK-5 | 0.6 mi |
Murray Hill Middle School 9989 Winter Sun Road, Laurel, MD 20723 | 6-8 | 0.5 mi |
Atholton High School 6520 Freetown Road, Columbia, MD 21044 | 9-12 | 3.5 mi |
Price & Sales History for 9963 Cypress Way
Tax History for 9963 Cypress Way
Estimate the Cost for 9963 Cypress Way
9963 Cypress Way, Laurel, MD 20723 (MLS# MDHW2067768) is a Single Family property with 5 bedrooms, 4 full bathrooms and 1 partial bathroom. 9963 Cypress Way is currently listed for $1,450,000 and was received on June 28, 2026. Want to learn more about 9963 Cypress Way? Do you have questions about finding other Single Family real estate for sale in Laurel? You can browse all Laurel real estate or contact a Coldwell Banker agent to request more information.