This is a carousel with tiles that activate property listing cards. Use the previous and next buttons to navigate.
1/1
$840,000
This is a carousel with tiles that activate property listing cards. Use the previous and next buttons to navigate.
1/1
Property Description
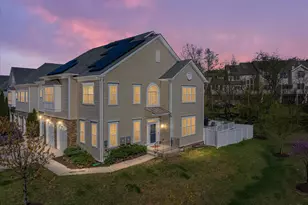
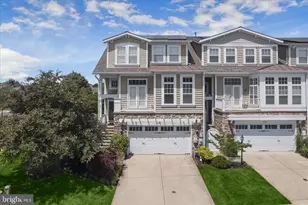
Welcome to the highly sought-after Stone Lake Community, a gated neighborhood with a 24/7 staffed security entrance and access to a beautiful private lake enjoyed year-round by residents. This stunning End Unit Town house with 5-bedroom, 4.5-bath home offers spacious, thoughtfully designed living across three finished levels, enhanced by 10-foot ceilings throughout and an abundance of natural light that fills every room. The home has also been freshly painted throughout (2026), giving it a bright, modern feel. The upper level features four bedrooms, including a luxurious primary suite, while the finished basement includes a fifth bedroom with closet and egress window, perfect for guests or extended living. The main level showcases updated 5" hickory hardwood floors, a bright and open layout, and a beautifully renovated kitchen. Enjoy white cabinetry, quartz countertops (2020), stylish backsplash (2020), and all-new stainless steel appliances (2026). The kitchen was thoughtfully opened by removing a wall, creating a seamless flow and adding a large center island with sink and seating-perfect for entertaining or casual dining-with additional space for a kitchen table. Just off the kitchen, step down to a spacious pantry area that also provides convenient access to the garage and a main-level half bath. The family room with a cozy gas fireplace sits adjacent to the kitchen, creating the perfect gathering space. Step outside to the low-maintenance deck, ideal for relaxing or entertaining, complete with a hot tub (2021), and enjoy the privacy of a vinyl-fenced backyard. Upon entry, you'll find a large, light-filled home office to the left and an elegant formal dining room to the right, featuring crown molding and chair rail detailing. Upstairs, two bedrooms share a Jack-and-Jill bathroom, while another bedroom features its own private bath. The impressive primary suite boasts soaring ceilings, a spa-like en-suite bath, and an expansive walk-in closet that conveniently connects to the upstairs laundry room and hallway for easy access. The fully finished basement offers a complete additional living space, including a bedroom, full bath, and flex area perfect for a gym, media room, or playroom. This home combines comfort, style, and functionality in one of the area's most desirable gated communities. Don't miss your opportunity to enjoy lake living, privacy, and modern upgrades all in one exceptional property.
Full Property Details
Full Property Details for 8747 Polished Pebble Way
General
- Sold For: $840,000
- HOA FEE: $205/month
- Taxes: $12,575 (2025)
- Status: Closed
- Type: Townhouse
- Source: BrightMLSMidAtlantic
- MLS ID: MDHW2066568
- Added to Site: 91 day(s) ago
Interior
- Interior Features: Carpet, Ceiling Fan(s), Crown Moldings, Dining Area, Family Room Off Kitchen, Floor Plan - Open, Kitchen - Island, Pantry, Sprinkler System, Walk-in Closet(s), Wood Floors
- Fireplace: Yes
- Number of Fireplaces: 1
Rooms
Bathrooms
- Total Bathrooms: 5
- Full Bathrooms: 4
- Half Bathrooms: 1
- Upper Floor Baths: 3
- Upper - Full Baths: 3
- Main Floor Baths: 1
- Main - 1/2 Baths: 1
- Lower Floor Baths: 1
- Lower - Full Baths: 1
Bedrooms
- Total Bedrooms: 5
- Bedrooms Upper: 4
- Bedrooms Lower: 1
Additional Information
- Shared Amenities: Common Grounds, Gated Community, Lake, Security, Shared Slip, Water/Lake Privileges
Parking
- Garage: Yes
- Garage Spaces: 2
- Total Spaces: 2
- Parking Type: Attached Garage, Driveway, On Street
- Garage Description: Garage - Front Entry, Garage Door Opener, Inside Access
Location
- County: HOWARD
- Subdivision: STONE LAKE
- Driving Directions: Use GPS. Once you get to the Gate of Stone Lake, you need to check in with the guard.
School Information
- School District: Howard County Public Schools
Community
- Association: Yes
- Assoc. Fees Include: Common Area Maintenance, Lawn Care Front, Lawn Care Rear, Lawn Maintenance, Recreation Facility, Pier/Dock Maintenance, Security Gate
Heating & Cooling
- Cooling Type: Other
- Cooling Fuel: Electric
- Heating Type: Forced Air
- Heating Fuel: Electric
- Water Heater: Electric
Utilities
- Sewer: Public Sewer
- Water: Public
Structural Information
- Architectural Style: Contemporary, Craftsman
- Structure Type: End of Row/Townhouse
- Construction: Stone, Vinyl Siding
- Basement: Yes
- Basement Desc.: Fully Finished
- Foundation: Block
- Stories Description: Lower 1, Main, Upper 1
- Square Feet: 5,547
- Sq. Ft. Source: Assessor
- Living Area: 5,049 Sq. Ft.
- Finished Above Grnd: 3,558 Sq. Ft.
- Finished Below Grnd: 1,491 Sq. Ft.
- Year Built: 2010
- Year Built Source: Assessor
Unit Information
Unit 1
- Bathrooms-Lower: 1
- Bedrooms-Lower: 1
Lot Features
- Lot Size (Acres): 0.1
- Lot Size (Sq. Ft.): 4,500
- Lot Size Source: Assessor
- Zoning: RED
Financial Considerations
- Price Per Sq. Ft.: $224.85
- Association Fee: $205
- Assoc Fee Freq.: Monthly
- Assessment Year: 2026
- County Tax: $9,696
- County Tax Freq: Annually
- Tax w/Assessment: $859,333
- Tax Amount: $12,575
- Tax Year: 2025
- Terms: Standard Sale
- Tax Total Finished Sq. Ft.: 5049
Disclosures and Reports
- Ownership: Fee Simple
- Lot Number: B 62
Listed by ExecuHome Realty, Mattie R Cymek
Sold by Cummings & Co. Realtors, Monica R Stewart

Get Pre-Approved Today
Schools
Schools serving 8747 Polished Pebble Way
School District:Howard County Public Schools
| Name | Grades | Distance |
|---|---|---|
Forest Ridge Elementary School 9550 Gorman Road, Laurel, MD 20723 | PK-5 | 0.3 mi |
Patuxent Valley Middle School 9151 Vollmerhausen Road, Jessup, MD 20794 | 6-8 | 1.1 mi |
Hammond High School 8800 Guilford Road, Columbia, MD 21046 | 9-12 | 2.2 mi |
Disclaimer:
School attendance boundaries provided by ATTOM Data Solutions and are for reference only. Contact the school directly to verify enrollment eligibility.
Price & Sales History for 8747 Polished Pebble Way
Date
Details
Price
Change
Source
5/29/2026
Sold
$840,000
5%
MLS
4/09/2026
Listed
$799,999
—
MLS
Disclaimer: Historical sales information is derived from public records provided by the county offices. Information is not guaranteed and should be independently verified.
8747 Polished Pebble Way, Laurel, MD 20723 (MLS# MDHW2066568) is a Townhouse property that was sold at $840,000 on May 29, 2026. Want to learn more about 8747 Polished Pebble Way? Do you have questions about finding other Townhouse real estate for sale in Laurel? You can browse all Laurel real estate or contact a Coldwell Banker agent to request more information.