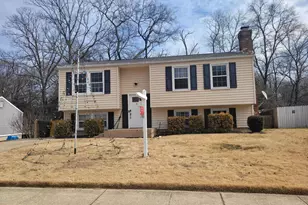
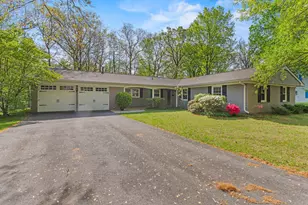
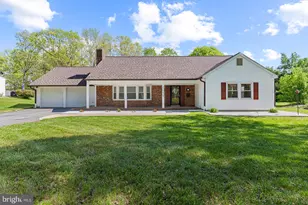
This is a carousel with tiles that activate property listing cards. Use the previous and next buttons to navigate.
1/1
$599,900
This is a carousel with tiles that activate property listing cards. Use the previous and next buttons to navigate.
1/1
Property Description
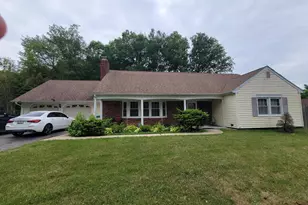
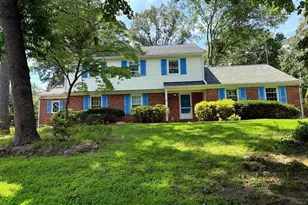
This Lovely Single Family Home Has: Five Bedrooms, Three Full Baths, New Paint, Carpet(January 2026), Bright and Airy Kitchen With Plenty Of Cabinets and Stainless Steel Appliances and Granite Countertops, Formal Living Room With Wood-Burning Fireplace, Formal Dining Room, Family Room With Slider To Rear Patio, Recessed Lighting, Hardwood Floors, Two Ceiling Fans, Separate Laundry Room With Cabinets and Exit To Backyard, Large Walk-In Attic With Tremendous Storage, Roof (2020), Furnace (2016), Air Conditioner (2021), Hot Water Heater (2021), Attached Two Car Garage With Automatic Door Openers and Direct Access To Inside Of Home, Six Car Driveway, Fenced-In Backyard With Concrete Patio. Home Is Situated On A Side Street. This Well-Established, Tree-Lined Community Has: Outdoor Pool With Four Lifeguard Stands, Diving Board and Waterslides, Baby Pool, Playground, Four Tennis Courts, Soccer Field, Football Field, Baseball Field, Basketball Courts, Sand Volleyball Court, and Walking Paths. Enjoy Historic Montpelier Mansion. Close To Shopping and Entertainment. Commute Fort Meade, Baltimore, Washington Dc/I 95/Bw Parkway (295)/Icc 200. Merely Minutes To Marc Train Station.
Full Property Details
Full Property Details for 9203 Twin Hill Ln
General
- Price: $599,900
- HOA FEE: $35/month
- HOA FEE FREQ.: Annually
- Taxes: $7,392 (2025)
- Status: Active
- Type: Single Family
- Source: BrightMLSMidAtlantic
- MLS ID: MDPG2207508
- Updated: 8/1/2026
- Added to Site: 36 day(s) ago
Interior
- Rooms/Areas: Attic
- Interior Features: Bathroom - Tub Shower, Bathroom - Walk-In Shower, Carpet, Family Room Off Kitchen, Floor Plan - Traditional, Formal/Separate Dining Room, Attic, Ceiling Fan(s), Primary Bath(s), Recessed Lighting
- Fireplace: Yes
- Number of Fireplaces: 1
- Fireplace(s): Brick
- Appliances: Built-In Range, Cooktop, Dishwasher, Disposal, Dryer - Electric, Exhaust Fan, Extra Refrigerator/Freezer, Microwave, Oven - Wall, Oven - Single, Refrigerator, Washer, Water Heater, Dryer - Front Loading, Range Hood, Stainless Steel Appliances
- Flooring: Carpet, Hardwood
Rooms
Bathrooms
- Total Bathrooms: 3
- Full Bathrooms: 3
- Upper Floor Baths: 1
- Upper - Full Baths: 1
- Main Floor Baths: 2
- Main - Full Baths: 2
Bedrooms
- Total Bedrooms: 5
- Bedrooms Upper: 3
- Bedrooms Main & Up: 2
Other Rooms
- Laundry: Main Floor
Additional Information
- Shared Amenities: Baseball Field, Basketball Courts, Common Grounds, Jog/Walk Path, Pool - Outdoor, Soccer Field, Swimming Pool, Tennis Courts, Volleyball Courts, Tot Lots/Playground
- Shared Pool: Yes
- Pool: Yes
Exterior
- Exterior Features: Gutter System
- Porch/Patio/Deck: Patio(s)
Parking
- Garage: Yes
- Garage Spaces: 2
- Total Spaces: 8
- Parking Features: Asphalt Driveway
- Parking Type: Attached Garage, Driveway, On Street
- Garage Description: Garage - Front Entry, Garage Door Opener, Inside Access
Location
- County: PRINCE GEORGES
- Subdivision: MONTPELIER
- Driving Directions: FROM 495 CAPITAL BELTWAY TO ROUTE 295 NORTH (BALTIMORE WASHINGTON PARKWAY) TO EXIT ROUTE 197 NORTH TO LEFT TURN ONTO MONTPELIER DRIVE TO LEFT TURN ONTO SILVERBIRCH LANE TO LEFT TURN ONTO TWIN HILL LANE. 9203 IMMEDIATELY ON RIGHT. THANK YOU.
School Information
- School District: Prince George's County Public Schools
Community
- Association: Yes
- Assoc. Name: MONTPELIER COMMUNITY ASSOCIATION
- Assoc. Fees Include: Recreation Facility, Pool(s)
Heating & Cooling
- Central air: Yes
- Cooling Type: Ceiling Fan(s), Central A/C
- Cooling Fuel: Electric
- Heating Type: Forced Air
- Heating Fuel: Natural Gas
- Water Heater: Natural Gas
Utilities
- Sewer: Public Sewer
- Water: Public
Structural Information
- Architectural Style: Cape Cod
- Structure Type: Detached
- Construction: Frame
- Foundation: Slab
- Doors: Storm, Sliding Glass
- Stories Description: Main, Upper 1
- Square Feet: 2,414
- Sq. Ft. Source: Assessor
- Living Area: 2,414 Sq. Ft.
- Finished Above Grnd: 2,414 Sq. Ft.
- Year Built: 1970
- Year Built Source: Assessor
- Property Condition: Very Good
Lot Features
- Lot Size (Acres): 0.38
- Lot Size (Sq. Ft.): 16,547
- Lot Size Source: Assessor
- Zoning: RR
Financial Considerations
- Price Per Sq. Ft.: $248.51
- Association Fee: $425
- Assoc Fee Freq.: Annually
- Assessment Year: 2026
- County Tax: $5,532
- County Tax Freq: Annually
- Tax w/Assessment: $514,367
- Tax Amount: $7,392
- Tax Year: 2025
- Tax Total Finished Sq. Ft.: 2414
Disclosures and Reports
- Ownership: Fee Simple
- Section: 2
- Lot Number: 2
Listed by Long & Foster Real Estate, Inc., Philip A Shamim

Get Pre-Approved Today
Schools
Schools serving 9203 Twin Hill Ln
School District:Prince George's County Public Schools
| Name | Grades | Distance |
|---|---|---|
Deerfield Run Elementary School 13000 Laurel - Bowie Road, Laurel, MD 20708 | PK-5 | 0.6 mi |
Dwight D. Eisenhower Middle School 13725 Briarwood Drive, Laurel, MD 20708 | 6-8 | 1.2 mi |
Laurel High School 8000 Cherry Lane, Laurel, MD 20707 | 9-12 | 2.4 mi |
Disclaimer:
School attendance boundaries provided by ATTOM Data Solutions and are for reference only. Contact the school directly to verify enrollment eligibility.
Price & Sales History for 9203 Twin Hill Ln
Date
Details
Price
Change
Source
6/19/2026
Listed
$599,900
71.4%
MLS
11/01/2004
Sold
$350,000
—
Public Record
Disclaimer: Historical sales information is derived from public records provided by the county offices. Information is not guaranteed and should be independently verified.
Tax History
Tax History for 9203 Twin Hill Ln
Year
Property Taxes
Change
Tax Assessment
Change
2025
$12,038
156%
$497,500
8%
2023
$4,706
—
$460,333
9%
2023
$4,706
10%
$423,167
10%
2022
$4,292
-15%
$386,000
3%
2019
$5,051
-1%
$374,900
3%
2021
$5,114
2%
$363,800
3%
2020
$5,002
4%
$352,700
8%
2019
$4,788
4%
$325,933
9%
2018
$4,603
4%
$299,167
10%
2017
$4,446
—
$272,400
—
2016
$4,440
4%
$272,033
—
2015
$4,285
—
$271,667
—
2014
$4,280
—
$271,300
—
Disclaimer: Historical tax information is derived from public records provided by the county offices. Information is not guaranteed and should be independently verified.
Estimate the Cost
Estimate the Cost for 9203 Twin Hill Ln
9203 Twin Hill Lane, Laurel, MD 20708 (MLS# MDPG2207508) is a Single Family property with 5 bedrooms and 3 full bathrooms. 9203 Twin Hill Lane is currently listed for $599,900 and was received on July 03, 2026. Want to learn more about 9203 Twin Hill Lane? Do you have questions about finding other Single Family real estate for sale in Laurel? You can browse all Laurel real estate or contact a Coldwell Banker agent to request more information.