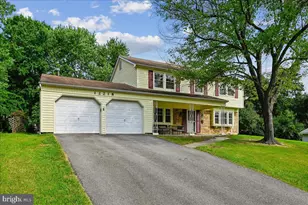
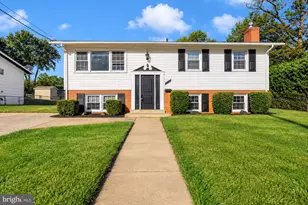
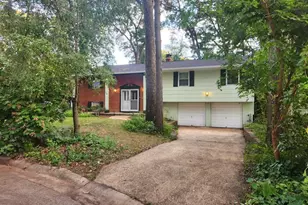
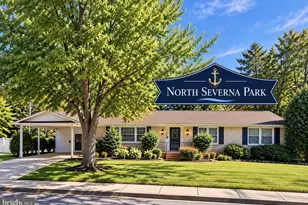
This is a carousel with tiles that activate property listing cards. Use the previous and next buttons to navigate.
1/1
$535,000
This is a carousel with tiles that activate property listing cards. Use the previous and next buttons to navigate.
1/1
Property Description
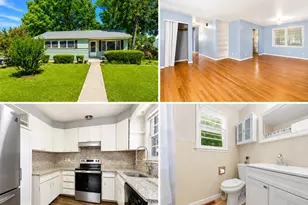
Thoughtfully updated throughout, this beautifully maintained home offers a flexible layout, modern finishes, and inviting indoor and outdoor living spaces. A large fenced backyard creates a private retreat with a composite deck and covered patio, offering multiple areas for relaxing or entertaining. Recent updates, including refreshed flooring and upgraded finishes, enhance the home's comfort and overall appeal. Inside, the main level features open-concept living and dining rooms designed for both everyday living and entertaining. The living room is highlighted by a picture window and detailed crown molding, while the dining room features a charming bay window that fills the space with natural light. Modern laminate plank flooring extends through much of the main level, creating a cohesive and stylish feel. The kitchen is well appointed with soft-close 42-inch cabinetry, granite countertops, and stainless steel appliances, offering both function and timeless style. Three main level bedrooms provide convenient single-level living, including a primary option with direct access to the full hall bath. The full bath is finished with a tiled tub and shower surround and tasteful, updated details. The lower level has been thoughtfully renovated and redesigned to expand the home's living space. A spacious family room features shiplap accent detailing, a brick fireplace with a wood-burning insert, and an atrium door that opens directly to the patio and backyard. This level also includes a private primary suite with French doors, a walk-in closet, and an en suite bath featuring a tiled shower and modern finishes, creating a comfortable and private retreat. The lower level also includes a sizable utility room with laundry and additional storage space. Outdoor living is a standout feature, with a resort-style backyard designed for both relaxation and functionality. In addition to the main fenced yard, a separate side yard offers added versatility. Recent improvements such as updated stairs and banister details and recently replaced carpet add to the home's refreshed feel. Located in a quiet community with nearby schools, this home also enjoys a highly convenient North Laurel location within Laurel. Residents are close to shopping, dining, grocery stores, and fitness centers, along with local parks, playgrounds, and trails. Commuters benefit from easy access to I-95, Route 32, and Route 29, providing direct routes to Baltimore, Washington, D.C., Columbia, and Fort Meade, while nearby entertainment, golf courses, and the broader Howard County area add to the lifestyle appeal.
Full Property Details
Full Property Details for 9315 Madison Ave
General
- Sold For: $535,000
- Taxes: $5,792 (2025)
- Status: Closed
- Type: Single Family
- Source: BrightMLSMidAtlantic
- MLS ID: MDHW2068538
- Added to Site: 35 day(s) ago
Interior
- Rooms/Areas: Living Room, Dining Room, Primary Bedroom, Bedroom 2, Bedroom 3, Kitchen, Family Room, Utility Room
- Interior Features: Bathroom - Stall Shower, Bathroom - Tub Shower, Ceiling Fan(s), Chair Railings, Combination Dining/Living, Crown Moldings, Dining Area, Floor Plan - Open, Recessed Lighting, Upgraded Countertops, Wainscotting, Walk-in Closet(s)
- Fireplace: Yes
- Number of Fireplaces: 1
- Fireplace(s): Brick, Insert, Mantel(s), Wood
- Appliances: Built-In Microwave, Dishwasher, Disposal, Dryer, Oven/Range - Electric, Refrigerator, Washer, Water Heater
- Flooring: Ceramic Tile, Laminate Plank
Rooms
Bathrooms
- Total Bathrooms: 2
- Full Bathrooms: 2
- Main Floor Baths: 1
- Main - Full Baths: 1
- Lower Floor Baths: 1
- Lower - Full Baths: 1
Bedrooms
- Total Bedrooms: 4
- Bedrooms Lower: 1
- Bedrooms Main & Up: 3
Other Rooms
- Laundry: Has Laundry, Lower Floor
Additional Information
- Security/Safety: Main Entrance Lock, Smoke Detector
Exterior
- Exterior Features: Exterior Lighting
- Porch/Patio/Deck: Deck(s), Patio(s)
Parking
- Parking Type: Driveway
Location
- County: HOWARD
- Driving Directions: Rt 216 to Baltimore Ave to left on Madison Ave house will be on the right
School Information
- School District: Howard County Public Schools
- Middle School: Murray Hill
- High School: Reservoir
Heating & Cooling
- Central air: Yes
- Cooling Type: Central A/C
- Cooling Fuel: Electric
- Heating Type: Forced Air
- Heating Fuel: Oil
- Water Heater: Oil
Utilities
- Sewer: Public Sewer
- Water: Public
Structural Information
- Architectural Style: Split Foyer
- Structure Type: Detached
- Construction: Frame
- Basement: Yes
- Basement Entrance: Yes
- Basement Desc.: Daylight, Partial, Connecting Stairway, Fully Finished, Heated, Improved, Interior Access, Outside Entrance, Rear Entrance, Walkout Level, Windows
- Foundation: Block
- Walls/Ceilings: Dry Wall
- Windows: Double Pane, Screens, Vinyl Clad
- Doors: Atrium, French
- Stories Description: Lower 1, Main
- Square Feet: 1,608
- Sq. Ft. Source: Assessor
- Living Area: 1,608 Sq. Ft.
- Finished Above Grnd: 1,088 Sq. Ft.
- Finished Below Grnd: 520 Sq. Ft.
- Year Built: 1975
- Year Built Source: Assessor
Unit Information
Unit 1
- Bathrooms-Lower: 1
- Bedrooms-Lower: 1
Additional Structures
- Other Structures: Shed
Lot Features
- Property View: Garden/Lawn
- Lot Size (Acres): 0.22
- Lot Size (Sq. Ft.): 9,757
- Lot Size Source: Assessor
- Zoning: RSC
- Lot Description: Front Yard, Landscaping, Rear Yard, SideYard(s)
- Fencing (Description): Privacy, Rear, Vinyl
Financial Considerations
- Price Per Sq. Ft.: $491.73
- Assessment Year: 2026
- County Tax: $4,237
- County Tax Freq: Annually
- Tax w/Assessment: $397,167
- Tax Amount: $5,792
- Tax Year: 2025
- Terms: Standard Sale
- Tax Total Finished Sq. Ft.: 1608
Disclosures and Reports
- Ownership: Fee Simple
- Lot Number: 21
Listed by Northrop Realty, Susan L Souder
Sold by Long & Foster Real Estate, Inc., Alex Bounan

Get Pre-Approved Today
Schools
Schools serving 9315 Madison Ave
School District:Howard County Public Schools
| Name | Grades | Distance |
|---|---|---|
Laurel Woods Elementary School 9250 North Laurel Road, Laurel, MD 20723 | PK-5 | 0.4 mi |
Murray Hill Middle School 9989 Winter Sun Road, Laurel, MD 20723 | 6-8 | 2.4 mi |
Reservoir High School 11550 Scaggsville Road, Fulton, MD 20759 | 9-12 | 4.8 mi |
Disclaimer:
School attendance boundaries provided by ATTOM Data Solutions and are for reference only. Contact the school directly to verify enrollment eligibility.
Price & Sales History for 9315 Madison Ave
Date
Details
Price
Change
Source
7/09/2026
Sold
$535,000
—
MLS
6/04/2026
Listed
$535,000
—
MLS
Disclaimer: Historical sales information is derived from public records provided by the county offices. Information is not guaranteed and should be independently verified.
9315 Madison Avenue, Laurel, MD 20723 (MLS# MDHW2068538) is a Single Family property that was sold at $535,000 on July 09, 2026. Want to learn more about 9315 Madison Avenue? Do you have questions about finding other Single Family real estate for sale in Laurel? You can browse all Laurel real estate or contact a Coldwell Banker agent to request more information.