
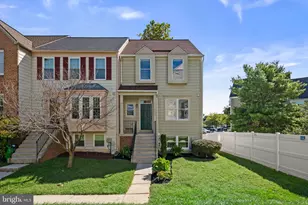
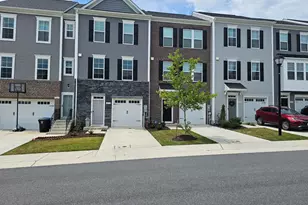
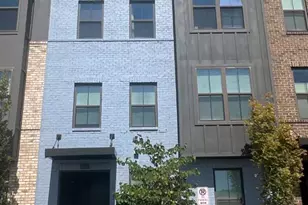
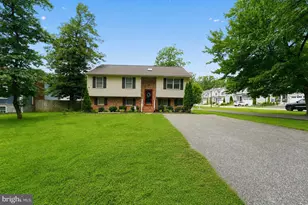
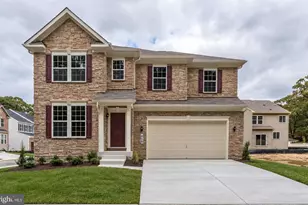
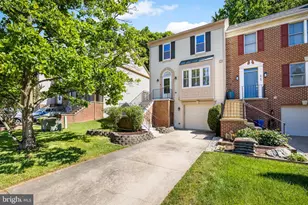
Full Property Details for 9673 Horsham Dr NW
General
- Sold For: $480,500
- HOA FEE: $61/month
- HOA FEE FREQ.: Quarterly
- Taxes: $5,921 (2025)
- Status: Closed
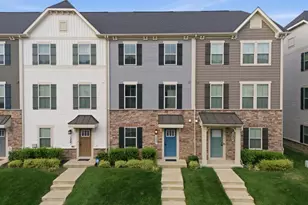
- Type: Townhouse
- Source: BrightMLSMidAtlantic
- MLS ID: MDHW2067400
- Added to Site: 134 day(s) ago
Interior
- Rooms/Areas: Living Room, Dining Room, Primary Bedroom, Bedroom 2, Bedroom 3, Bedroom 4, Kitchen, Breakfast Room, Laundry, Recreation Room, Storage Room, Bathroom 2, Primary Bathroom, Full Bath, Half Bath
- Interior Features: Carpet, Ceiling Fan(s), Combination Dining/Living, Dining Area, Kitchen - Eat-In, Kitchen - Table Space, Primary Bath(s), Pantry, Recessed Lighting, Bathroom - Soaking Tub, Bathroom - Stall Shower, Bathroom - Tub Shower, Walk-in Closet(s)
- Fireplace: Yes
- Number of Fireplaces: 1
- Fireplace(s): Mantel(s), Wood, Brick
- Appliances: Dishwasher, Disposal, Dryer, Exhaust Fan, Refrigerator, Washer, Icemaker
- Flooring: Carpet, Hardwood, Ceramic Tile
Rooms
- Total Bathrooms: 4
- Full Bathrooms: 3
- Half Bathrooms: 1
- Upper Floor Baths: 2
- Upper - Full Baths: 2
- Main Floor Baths: 1
- Main - 1/2 Baths: 1
- Lower Floor Baths: 1
- Lower - Full Baths: 1
- Total Bedrooms: 4
- Bedrooms Upper: 3
- Bedrooms Lower: 1
Additional Information
- Shared Amenities: Common Grounds, Jog/Walk Path, Tot Lots/Playground, Volleyball Courts
Exterior
- Exterior Features: Sidewalks
- Porch/Patio/Deck: Deck(s)
Parking
- Assigned Spaces: 2
- Parking Features: Assigned, Unassigned
- Parking Type: Parking Lot
Location
- County: HOWARD
- Subdivision: BOWLING BROOK FARMS
- Driving Directions: Please use GPS
School Information
- School District: Howard County Public School System
- Elementary School: Forest Ridge
- Middle School: Patuxent Valley
- High School: Hammond
Community
- Association: Yes
- Assoc. Name: BOWLING BROOK FARMS
- Assoc. Fees Include: Insurance, Management, Reserve Funds
- Pets Allowed: Yes
- Pets: No Pet Restrictions
Heating & Cooling
- Central air: Yes
- Cooling Type: Ceiling Fan(s), Central A/C
- Cooling Fuel: Electric
- Heating Type: Heat Pump(s)
- Heating Fuel: Electric
- Water Heater: Electric
Utilities
- Sewer: Public Sewer
- Water: Public
Structural Information
- Architectural Style: Colonial
- Structure Type: Interior Row/Townhouse
- Construction: Vinyl Siding
- Basement: Yes
- Basement Entrance: Yes
- Basement Desc.: Fully Finished, Improved, Heated, Interior Access, Outside Entrance, Rear Entrance, Shelving, Walkout Level, Windows
- Foundation: Slab
- Roof: Architectural Shingle
- Walls/Ceilings: Cathedral Ceilings
- Windows: Bay/Bow
- Doors: Storm, Sliding Glass, Six Panel
- Stories Description: Lower 1, Main, Upper 1
- Square Feet: 2,312
- Sq. Ft. Source: Assessor
- Living Area: 2,122 Sq. Ft.
- Finished Above Grnd: 1,552 Sq. Ft.
- Finished Below Grnd: 570 Sq. Ft.
- Year Built: 1989
- Year Built Source: Assessor
- Property Condition: Excellent
Unit Information
- Bathrooms-Lower: 1
- Bedrooms-Lower: 1
Lot Features
- Property View: Trees/Woods
- Lot Size Source: Estimated
- Zoning: RSC
- Lot Description: Backs to Trees, Cul-de-sac
Financial Considerations
- Price Per Sq. Ft.: $306.06
- Association Fee: $184
- Assoc Fee Freq.: Quarterly
- Assessment Year: 2026
- County Tax: $4,397
- County Tax Freq: Annually
- Tax w/Assessment: $406,300
- Tax Amount: $5,921
- Tax Year: 2025
- Terms: Short Sale
- Tax Total Finished Sq. Ft.: 2122
Disclosures and Reports
- Ownership: Fee Simple
- Lot Number: 132
Listed by Samson Properties, Melissa J Westerlund
Sold by Samson Properties, Corey Lancaster