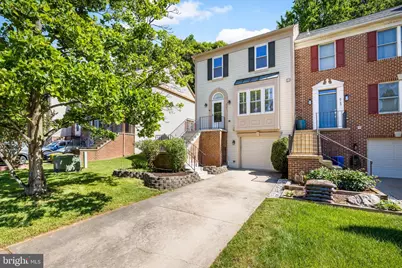
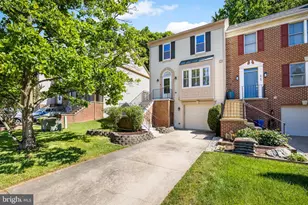
Full Property Details for 8747 Birkenhead Ct NE
General
- Sold For: $511,000
- HOA FEE: $61/month
- HOA FEE FREQ.: Quarterly
- Taxes: $5,957 (2025)
- Status: Closed
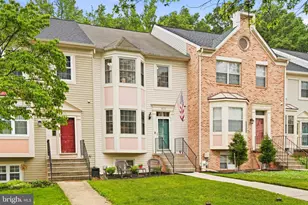
- Type: Townhouse
- Source: BrightMLSMidAtlantic
- MLS ID: MDHW2069868
- Added to Site: 98 day(s) ago
Interior
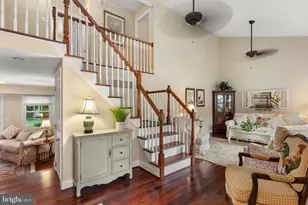
- Rooms/Areas: Living Room, Dining Room, Primary Bedroom, Bedroom 2, Bedroom 3, Kitchen, Laundry, Recreation Room, Bathroom 2, Primary Bathroom, Full Bath, Half Bath
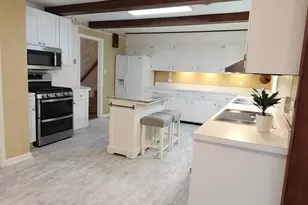
- Interior Features: Attic, Bathroom - Soaking Tub, Bathroom - Walk-In Shower, Bathroom - Tub Shower, Carpet, Ceiling Fan(s), Chair Railings, Crown Moldings, Floor Plan - Traditional, Formal/Separate Dining Room, Kitchen - Eat-In, Kitchen - Table Space, Pantry, Recessed Lighting, Upgraded Countertops, Walk-in Closet(s), Window Treatments, Wood Floors
- Fireplace: Yes
- Number of Fireplaces: 2
- Fireplace(s): Fireplace - Glass Doors, Mantel(s)
- Appliances: Built-In Microwave, Dishwasher, Disposal, Dryer, Oven/Range - Electric, Refrigerator, Stainless Steel Appliances, Washer, Water Heater
- Flooring: Carpet, Hardwood, Ceramic Tile, Luxury Vinyl Plank
Rooms
- Total Bathrooms: 4
- Full Bathrooms: 3
- Half Bathrooms: 1
- Upper Floor Baths: 2
- Upper - Full Baths: 2
- Main Floor Baths: 1
- Main - 1/2 Baths: 1
- Lower Floor Baths: 1
- Lower - Full Baths: 1
- Total Bedrooms: 3
- Bedrooms Upper: 3
- Laundry: Lower Floor, Washer In Unit, Dryer In Unit
Additional Information
- Shared Amenities: Common Grounds, Tot Lots/Playground
Exterior
- Porch/Patio/Deck: Deck(s)
Parking
- Carport Spaces: 1
- Total Spaces: 3
- Parking Features: Concrete Driveway
- Parking Type: Attached Carport, Driveway
Location
- County: HOWARD
- Subdivision: BOWLING BROOK FARMS
- Driving Directions: 216 to Stephens Road, right on Birkenhead Court, the house is on your left. Park in the driveway or an unnumbered spot. Welcome Home!
School Information
- School District: Howard County Public School System
- Elementary School: Forest Ridge
- Middle School: Patuxent Valley
- High School: Hammond
Community
- Association: Yes
- Assoc. Name: BOWLING BROOK FARMS HOA
Heating & Cooling
- Central air: Yes
- Cooling Type: Central A/C, Ceiling Fan(s)
- Cooling Fuel: Electric
- Heating Type: Forced Air, Heat Pump(s)
- Heating Fuel: Electric
- Water Heater: Electric
Utilities
- Sewer: Public Sewer
- Water: Public
Structural Information
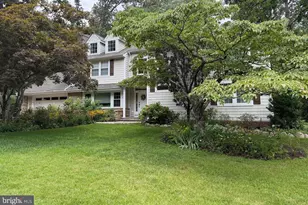
- Architectural Style: Colonial
- Structure Type: End of Row/Townhouse
- Construction: Frame, Aluminum Siding
- Basement: Yes
- Basement Desc.: Full, Fully Finished, Garage Access
- Foundation: Other
- Roof: Shingle
- Walls/Ceilings: Cathedral Ceilings
- Windows: Double Pane, Replacement, Screens
- Stories Description: Lower 1, Main, Upper 1
- Square Feet: 2,172
- Sq. Ft. Source: Estimated
- Living Area: 2,172 Sq. Ft.
- Finished Above Grnd: 1,672 Sq. Ft.
- Finished Below Grnd: 500 Sq. Ft.
- Year Built: 1990
- Year Built Source: Assessor
- Property Condition: Very Good
Unit Information
Lot Features
- Property View: Garden/Lawn, Trees/Woods
- Lot Size (Acres): 0.06
- Lot Size (Sq. Ft.): 2,613
- Lot Size Source: Estimated
- Zoning: RSC
Financial Considerations
- Price Per Sq. Ft.: $296.05
- Association Fee: $184
- Assoc Fee Freq.: Quarterly
- Assessment Year: 2026
- County Tax: $4,429
- County Tax Freq: Annually
- Tax w/Assessment: $405,467
- Tax Amount: $5,957
- Tax Year: 2025
- Terms: Standard Sale
- Tax Total Finished Sq. Ft.: 1952
Disclosures and Reports
- Ownership: Fee Simple
- Lot Number: L 19
Listed by RE/MAX Advantage Realty, Robert A Kinnear
Sold by Keller Williams Capital Properties, MOTI SHIFERAW