This is a carousel with tiles that activate property listing cards. Use the previous and next buttons to navigate.
1/1
$510,000
This is a carousel with tiles that activate property listing cards. Use the previous and next buttons to navigate.
1/1
Property Description & Video
8733 Birkenhead Court, Laurel, MDVideo Tour of 8733 Birkenhead Court, Laurel, MD.
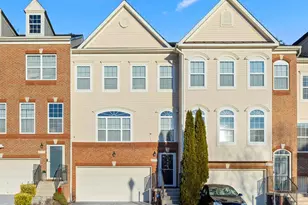
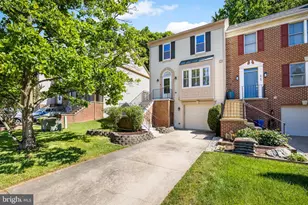
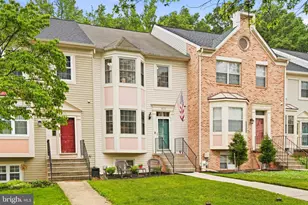
Welcome to 8733 Birkenhead Court, a spacious and beautifully updated townhome offering generous living space, a one-car garage, and convenient access to schools, shopping, dining, everyday amenities, and major commuter routes. One of the larger models in the neighborhood, this move-in-ready home features fresh neutral paint, updated flooring, and a flexible layout designed for comfortable everyday living. The main level offers an updated eat-in kitchen with white cabinetry, granite countertops, stainless steel appliances, ceramic tile flooring, and a sunny dining area. The formal dining room features hardwood flooring, decorative molding, and a new light fixture, while the sunken living room is anchored by a cozy wood-burning fireplace and French doors leading to a private deck. Upstairs are three generously sized bedrooms with new carpeting. The spacious primary suite features cathedral ceilings, a walk-in closet, and a private en-suite bath with a double vanity, soaking tub, and separate shower. A versatile loft area provides additional space for a home office, reading nook, or exercise area. The finished walkout lower level adds excellent flexibility with a large recreation room that can also function as a fourth bedroom, a full bathroom, new flooring, and ample laundry and storage space. Additional updates include refreshed bathrooms and a new roof. With approximately four bedrooms, 3.5 baths, multiple living areas, outdoor space, and a garage, this home offers an appealing combination of space, comfort, updates, and convenience. Move-in ready and available for immediate occupancy.
Full Property Details
Full Property Details for 8733 Birkenhead Ct
General
- Price: $510,000
- HOA FEE: $47/month
- HOA FEE FREQ.: Quarterly
- Taxes: $6,112 (2026)
- Status: Active
- Type: Townhouse
- Source: BrightMLSMidAtlantic
- MLS ID: MDHW2073206
- Updated: 10/2/2026
- Added to Site: 44 day(s) ago
Interior
- Rooms/Areas: Living Room, Dining Room, Kitchen, Recreation Room, Utility Room
- Interior Features: Bathroom - Soaking Tub, Bathroom - Walk-In Shower, Built-Ins, Carpet, Efficiency, Floor Plan - Open, Primary Bath(s), Recessed Lighting, Walk-in Closet(s), Wood Floors
- Fireplace: Yes
- Number of Fireplaces: 1
- Appliances: Built-In Microwave, Dishwasher, Disposal, Energy Efficient Appliances, Refrigerator, Stainless Steel Appliances, Stove
- Flooring: Carpet, Wood
Rooms
Bathrooms
- Total Bathrooms: 4
- Full Bathrooms: 3
- Half Bathrooms: 1
- Upper Floor Baths: 2
- Upper - Full Baths: 2
- Main Floor Baths: 1
- Main - 1/2 Baths: 1
- Lower Floor Baths: 1
- Lower - Full Baths: 1
Bedrooms
- Total Bedrooms: 3
- Bedrooms Upper: 3
Additional Information
- Shared Pool: Yes
- Pool: Yes
Exterior
- Exterior Features: Play Area, Sidewalks, Street Lights, Bump-outs, Exterior Lighting
Parking
- Garage: Yes
- Garage Spaces: 1
- Total Spaces: 3
- Parking Type: Attached Garage, Driveway
- Garage Description: Built In, Covered Parking, Garage - Front Entry, Garage Door Opener, Inside Access, Other
Location
- County: HOWARD
- Subdivision: BOWLING BROOK FARMS
- Driving Directions: Use GPS
School Information
- School District: Howard County Public Schools
- Elementary School: Forest Ridge
- Middle School: Patuxent Valley
Community
- Association: Yes
- Assoc. Name: BOWLING BROOK FARMS
- Pets Allowed: Yes
- Pets: No Pet Restrictions
Heating & Cooling
- Central air: Yes
- Cooling Type: Central A/C
- Cooling Fuel: Electric
- Heating Type: Heat Pump(s)
- Heating Fuel: Electric
- Water Heater: Electric
Utilities
- Sewer: Public Sewer
- Water: Public
Structural Information
- Architectural Style: Colonial
- Structure Type: Interior Row/Townhouse
- Construction: Frame
- Basement: Yes
- Basement Entrance: Yes
- Basement Desc.: Connecting Stairway, Daylight, Full, Full, Fully Finished, Garage Access, Heated, Improved, Interior Access, Outside Entrance, Shelving, Front Entrance
- Foundation: Other
- Roof: Shingle
- Stories Description: Lower 1, Main, Upper 1
- Square Feet: 2,186
- Sq. Ft. Source: Estimated
- Living Area: 2,186 Sq. Ft.
- Finished Above Grnd: 1,680 Sq. Ft.
- Finished Below Grnd: 506 Sq. Ft.
- Year Built: 1990
- Year Built Source: Assessor
- Property Condition: Excellent
Unit Information
Unit 1
- Bathrooms-Lower: 1
Lot Features
- Property View: Scenic Vista, Trees/Woods
- Lot Size (Acres): 0.06
- Lot Size (Sq. Ft.): 2,787
- Lot Size Source: Assessor
- Street/Road Desc.: Black Top
- Zoning: RSC
- Fencing (Description): Panel, Rear, Privacy, Wood
Financial Considerations
- Price Per Sq. Ft.: $303.57
- Association Fee: $141
- Assoc Fee Freq.: Quarterly
- Assessment Year: 2026
- County Tax: $4,554
- County Tax Freq: Annually
- Tax w/Assessment: $416,233
- Tax Amount: $6,112
- Tax Year: 2026
- Tax Total Finished Sq. Ft.: 2307
Disclosures and Reports
- Ownership: Fee Simple
- Lot Number: L 13
Listed by Redfin Corp, Mandy Kaur

Get Pre-Approved Today
Schools
Schools serving 8733 Birkenhead Ct
School District:Howard County Public Schools
| Name | Grades | Distance |
|---|---|---|
Forest Ridge Elementary School 9550 Gorman Road, Laurel, MD 20723 | PK-5 | 0.3 mi |
Patuxent Valley Middle School 9151 Vollmerhausen Road, Jessup, MD 20794 | 6-8 | 1.3 mi |
Hammond High School 8800 Guilford Road, Columbia, MD 21046 | 9-12 | 2.6 mi |
Disclaimer:
School attendance boundaries provided by ATTOM Data Solutions and are for reference only. Contact the school directly to verify enrollment eligibility.
Price & Sales History for 8733 Birkenhead Ct
Date
Details
Price
Change
Source
9/23/2026
Price Reduced
$510,000
-0.78%
MLS
8/26/2026
Listed
$514,000
—
MLS
Disclaimer: Historical sales information is derived from public records provided by the county offices. Information is not guaranteed and should be independently verified.
Tax History
Tax History for 8733 Birkenhead Ct
Year
Property Taxes
Change
Tax Assessment
Change
2026
$6,433
6%
$416,233
6%
2025
$6,092
61%
$394,000
5%
2022
$3,786
—
$374,733
5%
2022
$3,786
—
$355,467
6%
2022
$3,786
-20%
$336,200
1%
2019
$4,740
-8%
$333,700
1%
2021
$5,133
—
$331,200
1%
2020
$5,130
10%
$328,700
4%
2019
$4,662
5%
$315,100
5%
2018
$4,459
4%
$301,500
5%
2017
$4,271
—
$287,900
—
2016
$4,286
—
$287,900
—
2015
$4,271
-8%
$287,900
-9%
2014
$4,654
—
$315,600
—
Disclaimer: Historical tax information is derived from public records provided by the county offices. Information is not guaranteed and should be independently verified.
Estimate the Cost
Estimate the Cost for 8733 Birkenhead Ct
8733 Birkenhead Court, Laurel, MD 20723 (MLS# MDHW2073206) is a Townhouse property with 3 bedrooms, 3 full bathrooms and 1 partial bathroom. 8733 Birkenhead Court is currently listed for $510,000 and was received on August 26, 2026. Want to learn more about 8733 Birkenhead Court? Do you have questions about finding other Townhouse real estate for sale in Laurel? You can browse all Laurel real estate or contact a Coldwell Banker agent to request more information.