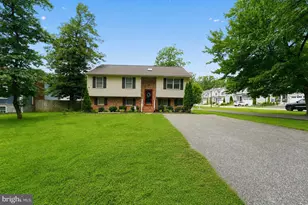
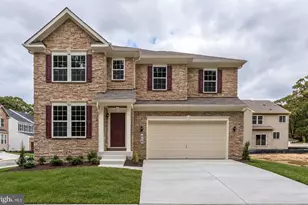
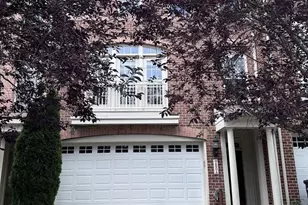
This is a carousel with tiles that activate property listing cards. Use the previous and next buttons to navigate.
1/1
$606,000
This is a carousel with tiles that activate property listing cards. Use the previous and next buttons to navigate.
1/1
Property Description
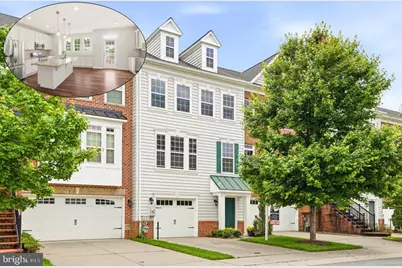
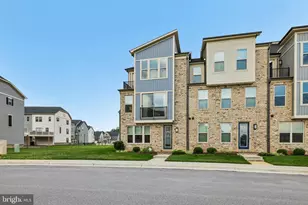
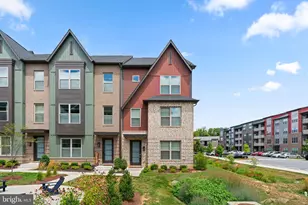
Nestled in the charming Emerson community, this beautifully maintained Colonial townhouse offers the perfect blend of modern comfort and timeless elegance. Built in 2012, this home features 2,198 square feet of thoughtfully designed living space, ideal for both everyday living and entertaining. The heart of the home is the spacious, updated kitchen, complete with granite countertops, refreshed cabinetry, a stylish and custom bar area with beverage fridge, and a large island that invites gathering. Major appliance updates include a newer refrigerator (2022), dishwasher (2020), gas oven/range (2021), and microwave (2024), ensuring both functionality and peace of mind. Throughout the home, you'll find numerous recent improvements, including new LVP flooring on the main level and upstairs hallway (2021), new carpet in the bedrooms (2023), and basement carpeting (2019). Additional upgrades such as a new deck (2021), hot water heater (2025), and roof (2024 with warranty) add long-term value, Smart thermostat (Nest) and Vivint security system. Upstairs, the generously sized bedrooms offer comfortable retreats, including a beautifully enhanced primary suite featuring a professionally renovated closet. Additional bedroom closet upgrades and custom shelving in the laundry area (top loading washing machine) provide smart, functional storage throughout the home. With three full bathrooms and an additional half bath-the layout is designed for convenience. The fully finished basement expands your living space, perfect for a home office, gym, or entertainment area. Additional highlights include a cozy gas fireplace, abundant natural light, an attached garage, and a private outdoor space ideal for relaxing or entertaining. This home overlooks a lovely open community space and is in close proximity to scenic nature trails, Savage Park, dog parks, playgrounds, and state parks. Enjoy the convenience of a short commute to I-95, MD-32, US-29, and US-1 for easy access to Baltimore, DC, and Annapolis. You'll find dining, shopping, grocery stores, banks, schools, a library, entertainment, and more all nearby! The monthly HOA fees include access to tennis and pickleball courts, playgrounds, a clubhouse, fitness center, walking trails, and an outdoor swimming pool for members.
Full Property Details
Full Property Details for 9817 Solar Course
General
- Sold For: $606,000
- HOA FEE: $77/month
- Taxes: $7,311 (2025)
- Status: Closed
- Type: Townhouse
- Source: BrightMLSMidAtlantic
- MLS ID: MDHW2067384
- Added to Site: 42 day(s) ago
Interior
- Rooms/Areas: Living Room, Primary Bedroom, Bedroom 2, Bedroom 3, Kitchen, Family Room, Foyer, Laundry, Utility Room, Primary Bathroom, Full Bath, Half Bath
- Interior Features: Kitchen - Island, Combination Dining/Living, Combination Kitchen/Dining, Primary Bath(s), Upgraded Countertops, Window Treatments, Wood Floors, Floor Plan - Open, Bathroom - Walk-In Shower, Built-Ins, Carpet, Ceiling Fan(s), Dining Area, Kitchen - Gourmet, Pantry, Recessed Lighting, Walk-in Closet(s), Wine Storage
- Fireplace: Yes
- Number of Fireplaces: 1
- Fireplace(s): Gas/Propane
- Appliances: Dishwasher, Disposal, Dryer - Front Loading, Exhaust Fan, Microwave, Refrigerator, Washer - Front Loading, Water Heater
- Flooring: Ceramic Tile, Carpet, Luxury Vinyl Plank
Rooms
Bathrooms
- Total Bathrooms: 4
- Full Bathrooms: 3
- Half Bathrooms: 1
- Upper 2 - Full Baths: 2
- Upper Floor Baths: 3
- Upper - Full Baths: 2
- Upper - 1/2 Baths: 1
- Main Floor Baths: 1
- Main - Full Baths: 1
Bedrooms
- Total Bedrooms: 3
- Bedrooms Upper: 3
- Bedrooms-Up2: 3
Other Rooms
- Laundry: Upper Floor
Additional Information
- Shared Amenities: Club House, Common Grounds, Community Center, Jog/Walk Path, Pool - Outdoor, Tot Lots/Playground
- Shared Pool: Yes
- Pool: Yes
Exterior
- Exterior Features: Extensive Hardscape, Exterior Lighting, Play Area, Street Lights
- Porch/Patio/Deck: Deck(s), Porch(es)
Parking
- Garage: Yes
- Garage Spaces: 1
- Total Spaces: 1
- Parking Features: Unassigned, Free, Lighted Parking, Paved Driveway
- Parking Type: Attached Garage
- Garage Description: Basement Garage, Garage Door Opener
Location
- County: HOWARD
- Subdivision: EMERSON
- Driving Directions: Please use GPS
School Information
- School District: Howard County Public School System
- Elementary School: Gorman Crossing
- Middle School: Murray Hill
- High School: Atholton
Community
- Association: Yes
- Assoc. Fees Include: Management, Pool(s), Reserve Funds
Heating & Cooling
- Central air: Yes
- Cooling Type: Central A/C, Ceiling Fan(s)
- Cooling Fuel: Electric
- Heating Type: Forced Air
- Heating Fuel: Natural Gas
- Water Heater: Electric
Utilities
- Sewer: Public Septic
- Water: Public
Structural Information
- Architectural Style: Colonial
- Structure Type: Interior Row/Townhouse
- Construction: Vinyl Siding
- Basement: Yes
- Basement Entrance: Yes
- Basement Desc.: Front Entrance, Rear Entrance, Fully Finished
- Foundation: Brick/Mortar
- Walls/Ceilings: 9'+ Ceilings
- Stories Description: Main, Upper 1, Upper 2
- Square Feet: 2,198
- Sq. Ft. Source: Assessor
- Living Area: 2,198 Sq. Ft.
- Finished Above Grnd: 2,198 Sq. Ft.
- Year Built: 2012
- Year Built Source: Assessor
- Property Condition: Excellent
Lot Features
- Lot Size Source: Estimated
- Zoning: MXD 3
- Lot Description: Backs - Open Common Area
Financial Considerations
- Price Per Sq. Ft.: $267.97
- Association Fee: $77
- Assoc Fee Freq.: Monthly
- Other Fee: $306
- Other Fee Freq.: Semi-Annually
- Assessment Year: 2026
- County Tax: $5,515
- County Tax Freq: Annually
- Tax w/Assessment: $509,533
- Tax Amount: $7,311
- Tax Year: 2025
- Terms: Standard Sale
- Tax Total Finished Sq. Ft.: 2198
Disclosures and Reports
- Ownership: Fee Simple
- Lot Number: 51
Listed by Samson Properties, Melissa J Westerlund
Sold by Cummings & Co Realtors, Kimberly Kordela

Get Pre-Approved Today
Schools
Schools serving 9817 Solar Course
School District:Howard County Public Schools
| Name | Grades | Distance |
|---|---|---|
Gorman Crossing Elementary School 9999 Winter Sun Road, Laurel, MD 20723 | PK-5 | 0.5 mi |
Murray Hill Middle School 9989 Winter Sun Road, Laurel, MD 20723 | 6-8 | 0.5 mi |
Atholton High School 6520 Freetown Road, Columbia, MD 21044 | 9-12 | 3.7 mi |
Disclaimer:
School attendance boundaries provided by ATTOM Data Solutions and are for reference only. Contact the school directly to verify enrollment eligibility.
Price & Sales History for 9817 Solar Course
Date
Details
Price
Change
Source
6/26/2026
Sold
$606,000
2.89%
MLS
5/28/2026
Listed
$589,000
—
MLS
Disclaimer: Historical sales information is derived from public records provided by the county offices. Information is not guaranteed and should be independently verified.
9817 Solar Course, Laurel, MD 20723 (MLS# MDHW2067384) is a Townhouse property that was sold at $606,000 on June 26, 2026. Want to learn more about 9817 Solar Course? Do you have questions about finding other Townhouse real estate for sale in Laurel? You can browse all Laurel real estate or contact a Coldwell Banker agent to request more information.