This is a carousel with tiles that activate property listing cards. Use the previous and next buttons to navigate.
1/1
$600,000
This is a carousel with tiles that activate property listing cards. Use the previous and next buttons to navigate.
1/1
Property Description
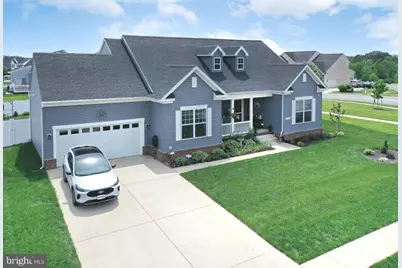
PRICE IMPROVEMENT! **Custom Floorplan** Front Load Garage with expanded guest parking on driveway, upgraded cabinets, Countertops, and custom Primary suite walk in frameless glass shower. Built on an oversized premium corner lot with extra large fenced backyard. Customized Lusby model built in 2020 in the highly desirable Clarks Rest Community. This home has the builders 2-10 home warranty which transfers to the new homeowner. VA assumable loan available (to veteran only) at 2.75%. This exquisite home boasts an open floorplan that flows effortlessly. The generous-sized kitchen features 42 inch cabinetry along with space for floating shelves, upgraded granite counter tops, center island, coffee bar, walk in pantry with transom window, stainless steel appliances, and a formal dining area adjoined with the kitchen. The family room is off the kitchen for great entertaining and has a walk out to the rear covered patio, sun deck, and an additional patio all overlooking the fully fenced rear yard. The primary suite has its own access to the rear covered porch, along with a walk in closet, and a luxury bath with a walk-in frameless glass shower and dual sink vanity. There are two additional rooms and a hall bath on the main level as well. The lower level has a media room/rec room, storage rooms, and an expansive additional unfinished space with windows where you could have two additional bedrooms. The lower level is built with a rough-in for future full bath, as well. Additional attributes to this home are built-in Wi-Fi extenders, active security system, two car front load garage, premium corner lot, expanded covered front porch, and a gazebo and firepit for relaxing and entertaining. Clarks Rest residents enjoy a range of community amenities, including the community pool, a baby/toddler pool, sports courts (basketball and tennis), a beautiful clubhouse, walking nature trails, playgrounds, and open green spaces for relaxation and play. Experience the best of Leonardtown living with the seasonal Leonardtown Trolley (Trolly pickup and drop off location just steps from the front door). Hop on right from your neighborhood sidewalk and enjoy the ride around town with stops at the local winery, restaurants, pubs, coffee shops, charming bakeries, and of course, the Leonardtown Wharf. Spend your free time at nearby parks, beaches, museums, boardwalks, and theaters. Located just a short drive from Patuxent Naval Air Station (PAX), this home also offers access to excellent Leonardtown schools: Leonardtown High, Leonardtown Middle, and Leonardtown Elementary. Clarks Rest is a "walkable" community providing sidewalks throughout that also lead to the charming downtown with many stops along the way, including the library, schools, parks, and more. Love where you live here in Leonardtown, a most convenient place!
Full Property Details
Full Property Details for 23264 Lindsay Dr
General
- Sold For: $600,000
- HOA FEE: $69/month
- HOA FEE FREQ.: Annually
- Taxes: $5,512 (2025)
- Status: Closed
- Type: Single Family
- Source: BrightMLSMidAtlantic
- MLS ID: MDSM2027806
- Added to Site: 260 day(s) ago
Interior
- Rooms/Areas: Dining Room, Primary Bedroom, Bedroom 2, Bedroom 3, Kitchen, Great Room, Laundry, Other, Recreation Room, Storage Room, Utility Room, Media Room
- Interior Features: Family Room Off Kitchen, Dining Area, Entry Level Bedroom, Chair Railings, Upgraded Countertops, Crown Moldings, Floor Plan - Open
- Appliances: Dishwasher, Disposal, Oven/Range - Electric, Refrigerator, Stainless Steel Appliances, Washer, Dryer
Rooms
Bathrooms
- Total Bathrooms: 2
- Full Bathrooms: 2
- Main Floor Baths: 2
- Main - Full Baths: 2
Bedrooms
- Total Bedrooms: 3
- Bedrooms Main & Up: 3
Other Rooms
- Laundry: Main Floor
Additional Information
- Shared Amenities: Basketball Courts, Club House, Common Grounds, Jog/Walk Path, Pool - Outdoor, Swimming Pool, Tennis Courts, Tot Lots/Playground, Other
- Shared Pool: Yes
- Pool: Yes
- Security/Safety: Smoke Detector, Carbon Monoxide Detector(s), Security System, Sprinkler System - Indoor
Exterior
- Exterior Features: Extensive Hardscape, Exterior Lighting, Flood Lights, Sidewalks, Street Lights, Other
- Porch/Patio/Deck: Patio(s), Porch(es), Deck(s)
Parking
- Garage: Yes
- Garage Spaces: 2
- Total Spaces: 2
- Parking Features: Concrete Driveway
- Parking Type: Driveway, Attached Garage
- Garage Description: Garage - Front Entry
Location
- Municipality: Leonardtown
- County: SAINT MARYS
- Subdivision: CLARK'S REST PHASE 2
- Driving Directions: Point Lookout Road (Rt. 5) to Clarks Rest Road. Go to traffic circle onto Lindsay Drive. House on right.
- Location Details: Corner Lot/Unit
- City Limits: Yes
School Information
- School District: St. Mary's County Public Schools
- Elementary School: Leonardtown
- Middle School: Leonardtown
- High School: Leonardtown
Community
- Association: Yes
- Assoc. Name: CLARKS REST HOMEOWNERS ASSOCIATION
- Assoc. Fees Include: Common Area Maintenance, Pool(s)
Heating & Cooling
- Central air: Yes
- Cooling Type: Programmable Thermostat, Central A/C, Ceiling Fan(s), Heat Pump(s)
- Cooling Fuel: Electric
- Heating Type: Heat Pump(s)
- Heating Fuel: Electric
- Water Heater: Electric
Utilities
- Sewer: Public Sewer
- Water: Public
- Utility Description: Cable TV Available
Structural Information
- Architectural Style: Ranch/Rambler
- Structure Type: Detached
- Builder: MARRICK PROPERTIES, INC.
- Model: LUSBY
- Construction: Frame, Shingle Siding, Vinyl Siding
- Basement: Yes
- Basement Desc.: Full, Partially Finished, Windows, Daylight, Partial, Heated, Interior Access, Connecting Stairway, Rough Bath Plumb, Space For Rooms, Walkout Stairs, Sump Pump
- Foundation: Slab
- Roof: Shingle
- Walls/Ceilings: 9'+ Ceilings
- Windows: Low-E, ENERGY STAR Qualified, Screens
- Doors: Insulated, ENERGY STAR Qualified Door(s), Six Panel, Sliding Glass
- Stories Description: Lower 1, Main
- Square Feet: 3,766
- Sq. Ft. Source: Assessor
- Living Area: 2,824 Sq. Ft.
- Finished Above Grnd: 1,883 Sq. Ft.
- Finished Below Grnd: 941 Sq. Ft.
- Basement Finished: 50%
- Year Built: 2020
- Year Built Source: Assessor
- Property Condition: Excellent
Additional Structures
- Other Structures: Gazebo, Shed, Other
Lot Features
- Property View: Garden/Lawn, Street
- Lot Size (Acres): 0.25
- Lot Size (Sq. Ft.): 10,691
- Lot Size Source: Assessor
- Zoning: RES
- Lot Description: Corner, Adjoins - Open Space, Front Yard, Level, Landscaping, Premium, Rear Yard, SideYard(s)
- Fencing (Description): Rear, Vinyl
Green Features
- Energy Efficient: Appliances, Construction, Lighting, HVAC
- RFactor - Ceilings: 49
- RFactor - Walls: 21
- RFactor-Basement: 11
Financial Considerations
- Price Per Sq. Ft.: $318.11
- Association Fee: $825
- Assoc Fee Freq.: Annually
- Assessment Year: 2025
- City/TownTax: $613
- City/TownTax Freq: Annually
- County Tax: $4,899
- County Tax Freq: Annually
- Tax w/Assessment: $527,700
- Tax Amount: $5,512
- Tax Year: 2025
- Terms: Standard Sale
- Tax Total Finished Sq. Ft.: 2824
Disclosures and Reports
- Ownership: Fee Simple
- Lot Number: 250
Listed by RE/MAX Realty Group, Wayne A Floyd
Sold by Unrepresented, Unrepresented

Get Pre-Approved Today
Schools
Schools serving 23264 Lindsay Dr
School District:St. Marys County Public Schools
| Name | Grades | Distance |
|---|---|---|
Leonardtown Elementary School 22885 Duke Street, Leonardtown, MD 20650 | PK-5 | 0.8 mi |
Leonardtown Middle School 24015 Point Lookout Road, Leonardtown, MD 20650 | 6-8 | 3 mi |
Leonardtown High School 23995 Point Lookout Road, Leonardtown, MD 20650 | 9-12 | 3.3 mi |
Disclaimer:
School attendance boundaries provided by ATTOM Data Solutions and are for reference only. Contact the school directly to verify enrollment eligibility.
Price & Sales History for 23264 Lindsay Dr
Date
Details
Price
Change
Source
6/10/2026
Sold
$600,000
0.17%
MLS
10/21/2025
Listed
$599,000
—
MLS
Disclaimer: Historical sales information is derived from public records provided by the county offices. Information is not guaranteed and should be independently verified.
23264 Lindsay Drive, Leonardtown, MD 20650 (MLS# MDSM2027806) is a Single Family property that was sold at $600,000 on June 10, 2026. Want to learn more about 23264 Lindsay Drive? Do you have questions about finding other Single Family real estate for sale in Leonardtown? You can browse all Leonardtown real estate or contact a Coldwell Banker agent to request more information.