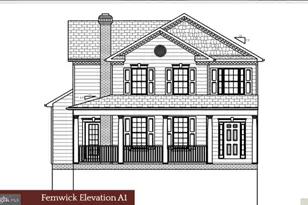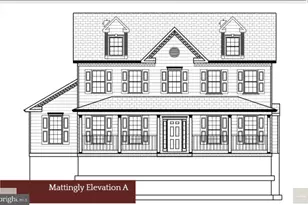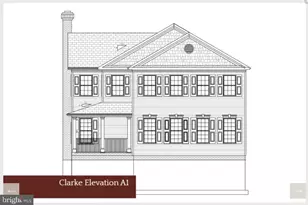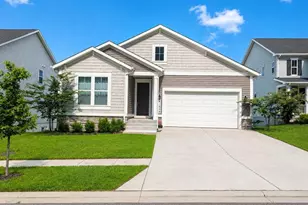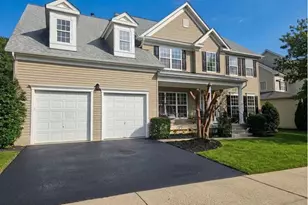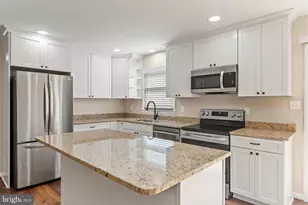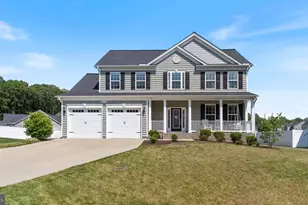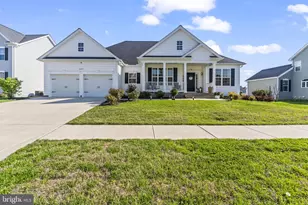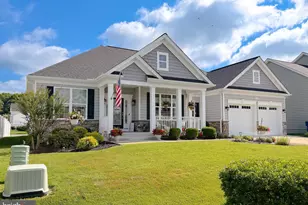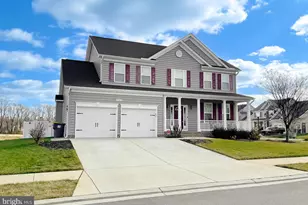
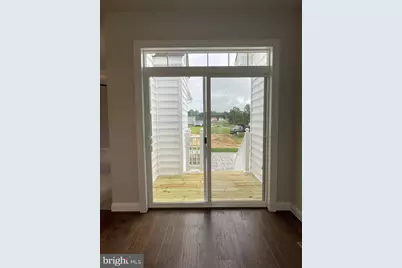
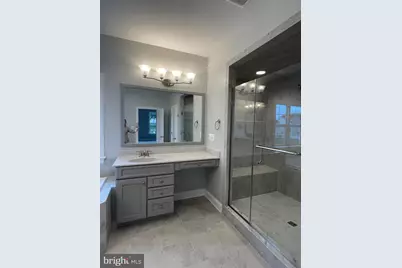
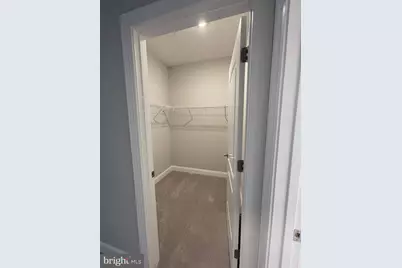

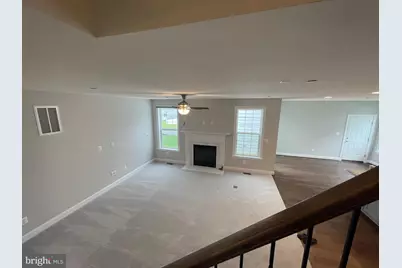
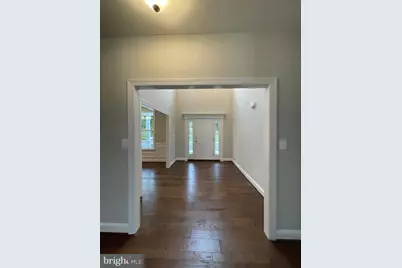
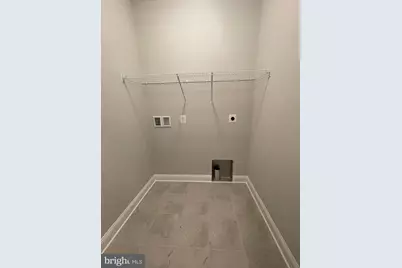
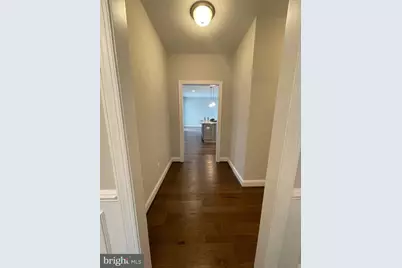
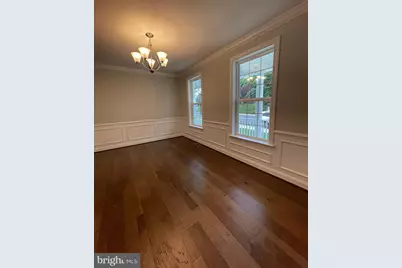
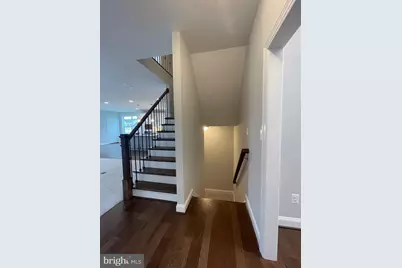
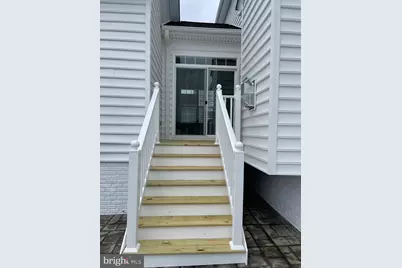
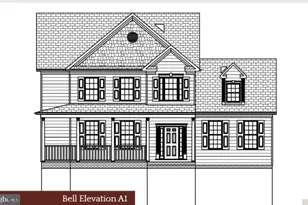
This is a carousel with tiles that activate property listing cards. Use the previous and next buttons to navigate.
$619,900
Get directions
View more dates
Join us at Lot 5 - 42096 Wildflower Drive on:
- Open House: 12:00 PM - 2:00 PM
Friday 9/25 12:00 PM - 2:00 PM
Lot 5 - 42096 Wildflower Drive,Leonardtown, MD 20650Lot 5 - 42096 Wildflower DriveLeonardtownMD20650 - Open House: 12:00 PM - 2:00 PM
Saturday 9/26 12:00 PM - 2:00 PM
Lot 5 - 42096 Wildflower Drive,Leonardtown, MD 20650Lot 5 - 42096 Wildflower DriveLeonardtownMD20650 - Open House: 12:00 PM - 2:00 PM
Sunday 9/27 12:00 PM - 2:00 PM
Lot 5 - 42096 Wildflower Drive,Leonardtown, MD 20650Lot 5 - 42096 Wildflower DriveLeonardtownMD20650
This is a carousel with tiles that activate property listing cards. Use the previous and next buttons to navigate.
Full Property Details for Lot 5 42096 Wildflower Dr
General
- Price: $619,900
- HOA FEE: $71/month
- HOA FEE FREQ.: Annually
- Taxes: $1,111,111 (2025)
- Status: Active
- Type: Single Family
- Source: BrightMLSMidAtlantic
- MLS ID: MDSM2032286
- Updated: 9/21/2026
- Added to Site: 79 day(s) ago
Interior
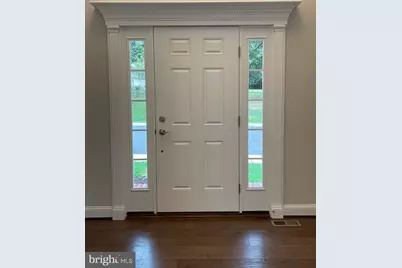
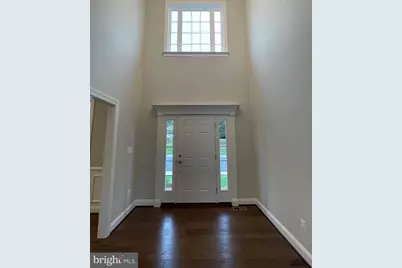
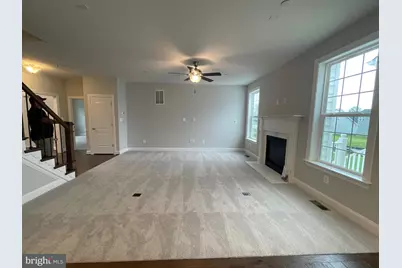
- Rooms/Areas: Dining Room, Kitchen, Family Room, Foyer, Breakfast Room, Bedroom 1
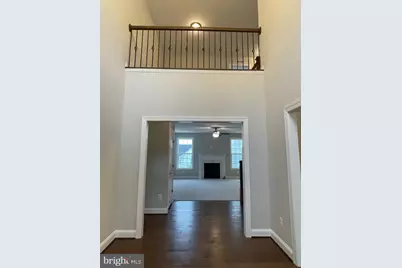
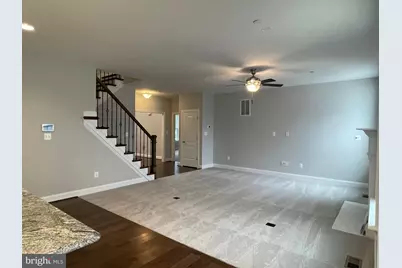
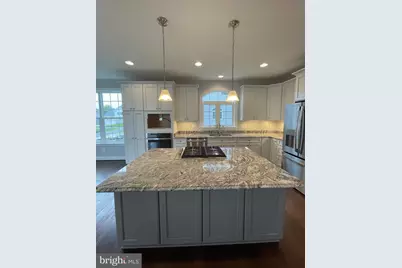
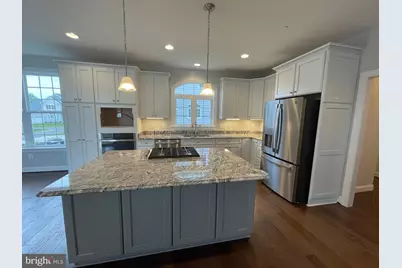
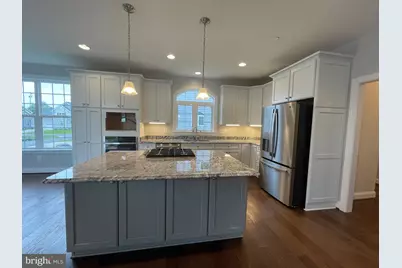
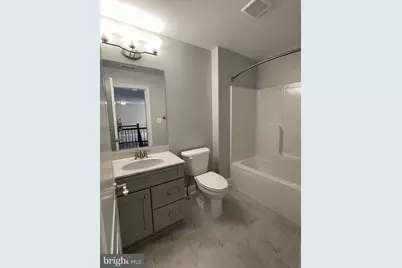
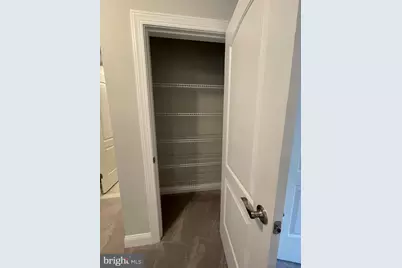
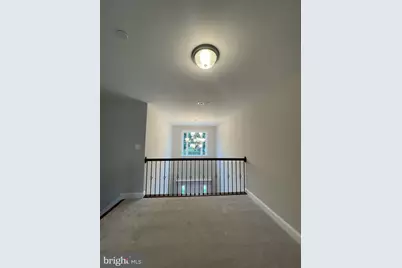
- Interior Features: Attic, Breakfast Area, Carpet, Chair Railings, Crown Moldings, Dining Area, Family Room Off Kitchen, Floor Plan - Open, Formal/Separate Dining Room, Kitchen - Island, Pantry, Recessed Lighting, Sprinkler System, Bathroom - Tub Shower, Upgraded Countertops, Wainscotting, Walk-in Closet(s)
- Appliances: Dishwasher, Disposal, Energy Efficient Appliances, ENERGY STAR Refrigerator, Exhaust Fan, Icemaker, Oven - Wall, Oven/Range - Gas, Stainless Steel Appliances, Water Heater - Tankless
Rooms
Bathrooms
- Total Bathrooms: 3
- Full Bathrooms: 2
- Half Bathrooms: 1
- Upper Floor Baths: 1
- Upper - Full Baths: 1
- Main Floor Baths: 2
- Main - Full Baths: 1
- Main - 1/2 Baths: 1
Bedrooms
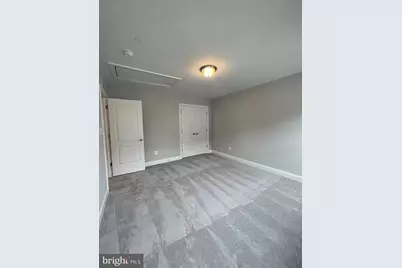
- Total Bedrooms: 4
- Bedrooms Upper: 3
- Bedrooms Main & Up: 1
Other Rooms
- Laundry: Upper Floor
Additional Information
- Security/Safety: Carbon Monoxide Detector(s), Fire Detection System, Smoke Detector, Sprinkler System - Indoor
Exterior
- Exterior Features: Gutter System
- Porch/Patio/Deck: Porch(es)
Parking
- Garage: Yes
- Garage Spaces: 2
- Total Spaces: 4
- Parking Features: Concrete Driveway
- Parking Type: Attached Garage, Driveway
- Garage Description: Garage - Rear Entry
Location
- County: SAINT MARYS
- Subdivision: MEADOWS AT TOWN RUN II
- Driving Directions: Use GPS - From Downtown...take Hollywood Road, go past Smeco and go past MTR 1 and it will be on the Right Side of Road (Red and White Flags) If you get to Bradford's grocery, you've gone too far.
- City Limits: Yes
School Information
- School District: St. Mary's County Public Schools
- Elementary School: Captain Walter Francis Duke
- Middle School: Leonardtown
- High School: Leonardtown
Community
- Association: Yes
Heating & Cooling
- Cooling Type: Ceiling Fan(s), Energy Star Cooling System, Fresh Air Recovery System, Programmable Thermostat
- Cooling Fuel: Electric
- Heating Type: Energy Star Heating System, Heat Pump - Gas BackUp, Programmable Thermostat
- Heating Fuel: Electric, Propane - Leased
- Water Heater: Propane, Tankless
Utilities
- Sewer: Public Sewer
- Water: Public
- Utility Description: Cable TV Available, Electric Available, Phone Available, Propane, Under Ground
Structural Information
- Architectural Style: Traditional
- Structure Type: Detached
- Builder: Quality Built Homes, Inc
- Construction: Blown-In Insulation, Concrete, CPVC/PVC, Frame, Rough-In Plumbing, Stick Built, Vinyl Siding, Batts Insulation, Glass
- Basement: Yes
- Basement Desc.: Poured Concrete
- Foundation: Concrete Perimeter, Passive Radon Mitigation, Slab
- Walls/Ceilings: 9'+ Ceilings
- Windows: Energy Efficient, ENERGY STAR Qualified, Low-E, Screens, Vinyl Clad
- Doors: ENERGY STAR Qualified Door(s), Insulated, Sliding Glass
- Stories Description: Main, Upper 1
- Square Feet: 2,976
- Sq. Ft. Source: Estimated
- Living Area: 2,976 Sq. Ft.
- Finished Above Grnd: 2,976 Sq. Ft.
- Year Built: 2026
- Year Built Source: Estimated
- Property Condition: Excellent
Lot Features
- Lot Size (Acres): 0.23
- Lot Size (Sq. Ft.): 10,026
- Lot Size Source: Estimated
- Zoning: PUD
Financial Considerations
- Price Per Sq. Ft.: $208.3
- Association Fee: $850
- Assoc Fee Freq.: Annually
- City/TownTax: $1
- City/TownTax Freq: Annually
- Tax w/Assessment: $11,111,111
- Tax Amount: $1,111,111
- Tax Year: 2025
Disclosures and Reports
- Ownership: Fee Simple
Listed by RE/MAX One, Laura Lee Hefley
Schools serving Lot 5 42096 Wildflower Dr
| Name | Grades | Distance |
|---|---|---|
Captain Walter Francis Duke Elementary 23595 Hayden Farm Lane, Leonardtown, MD 20650 | PK-5 | 0.9 mi |
Leonardtown Middle School 24015 Point Lookout Road, Leonardtown, MD 20650 | 6-8 | 3.2 mi |
Leonardtown High School 23995 Point Lookout Road, Leonardtown, MD 20650 | 9-12 | 3.6 mi |
Price & Sales History for Lot 5 42096 Wildflower Dr
Estimate the Cost for Lot 5 42096 Wildflower Dr
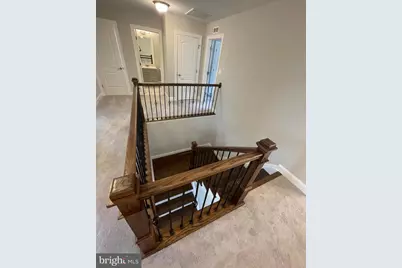
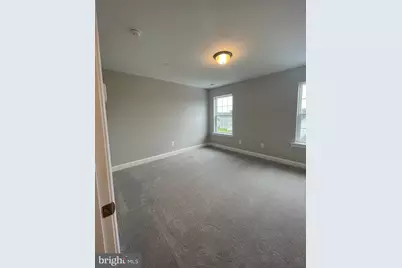
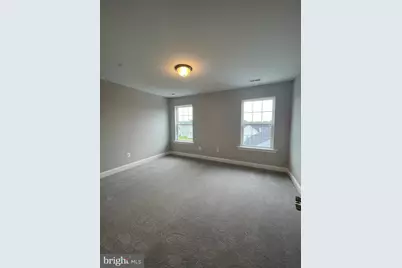
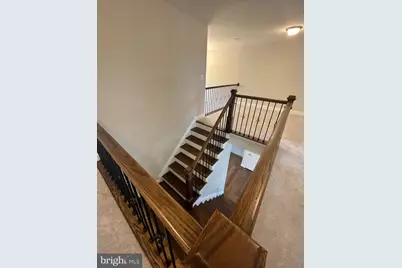
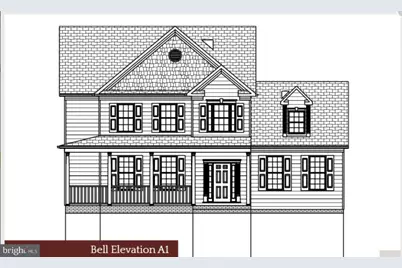
Lot 5 - 42096 Wildflower Drive, Leonardtown, MD 20650 (MLS# MDSM2032286) is a Single Family property with 4 bedrooms, 2 full bathrooms and 1 partial bathroom. Lot 5 - 42096 Wildflower Drive is currently listed for $619,900 and was received on July 07, 2026. Want to learn more about Lot 5 - 42096 Wildflower Drive? Do you have questions about finding other Single Family real estate for sale in Leonardtown? You can browse all Leonardtown real estate or contact a Coldwell Banker agent to request more information.