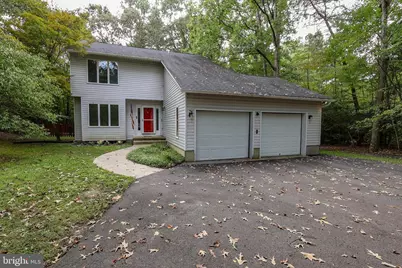
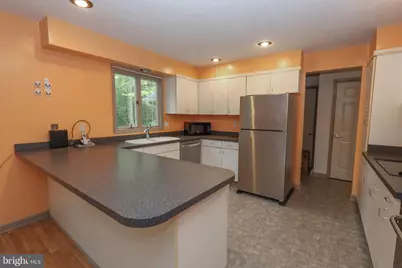
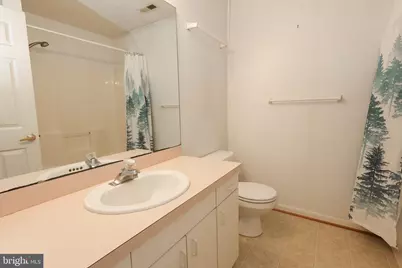
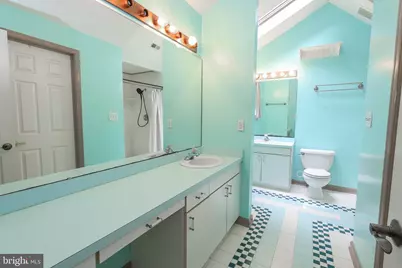
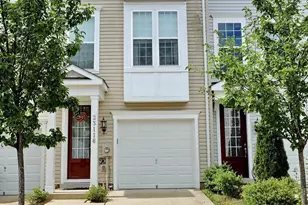
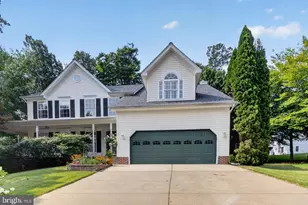
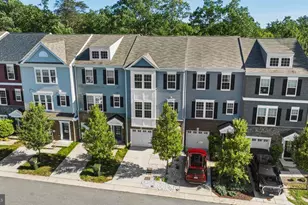
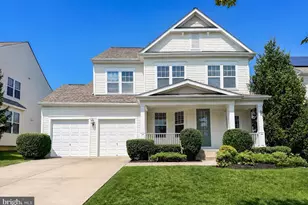
Full Property Details for 43261 Cedarwood Ct
General
- Price: $475,000
- HOA FEE: $8/month
- HOA FEE FREQ.: Annually
- Taxes: $4,273 (2026)
- Status: Active
- Type: Single Family
- Source: BrightMLSMidAtlantic
- MLS ID: MDSM2033908
- Updated: 10/8/2026
- Added to Site: 1 day(s) ago
Interior
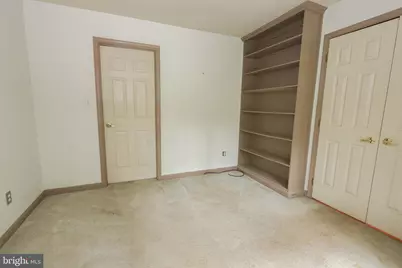
- Rooms/Areas: Primary Bedroom, Bedroom 2, Bedroom 3, Bedroom 4, Sun/Florida Room
- Appliances: Dishwasher, Dryer, Microwave, Oven - Double, Washer, Refrigerator
Rooms
- Total Bathrooms: 3
- Full Bathrooms: 2
- Half Bathrooms: 1
- Upper Floor Baths: 2
- Upper - Full Baths: 2
- Main Floor Baths: 1
- Main - 1/2 Baths: 1
- Total Bedrooms: 4
- Bedrooms Upper: 3
- Bedrooms Main & Up: 1
Exterior
- Porch/Patio/Deck: Deck(s)
Parking
- Garage: Yes
- Garage Spaces: 2
- Total Spaces: 2
- Parking Features: Asphalt Driveway
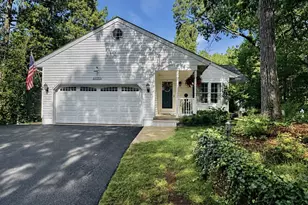
- Parking Type: Attached Garage
- Garage Description: Garage - Front Entry
Location
- County: SAINT MARYS
- Subdivision: CHESTNUT RIDGE
- Driving Directions: Off of Rt 5- Turn onto Chestnut Ridge Drive, right on Cedarwood Ct, 2nd house on the left.
School Information
- School District: St. Mary's County Public Schools
Community
- Association: Yes
- Assoc. Name: CHESTNUT RIDGE COMMUNITY ASSOCIATION
Heating & Cooling
- Central air: Yes
- Cooling Type: Central A/C
- Cooling Fuel: Electric
- Heating Type: Forced Air
- Heating Fuel: Electric
- Water Heater: Electric
Utilities
- Sewer: On Site Septic
- Water: Well
Structural Information
- Architectural Style: Contemporary
- Structure Type: Detached
- Construction: Combination
- Foundation: Crawl Space
- Stories Description: Main, Upper 1
- Square Feet: 2,200
- Sq. Ft. Source: Estimated
- Living Area: 2,200 Sq. Ft.
- Finished Above Grnd: 2,200 Sq. Ft.
- Year Built: 1991
- Year Built Source: Estimated
Additional Structures
Lot Features
- Lot Size (Acres): 2.7
- Lot Size (Sq. Ft.): 117,612
- Lot Size Source: Estimated
- Zoning: RNC
Financial Considerations
- Price Per Sq. Ft.: $215.91
- Association Fee: $100
- Assoc Fee Freq.: Annually
- Tax w/Assessment: $445,233
- Tax Amount: $4,273
- Tax Year: 2026
Disclosures and Reports
Listed by EXP Realty, LLC, Lauren Coble Garner