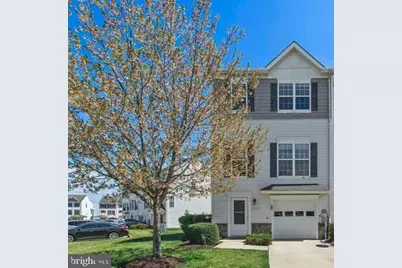
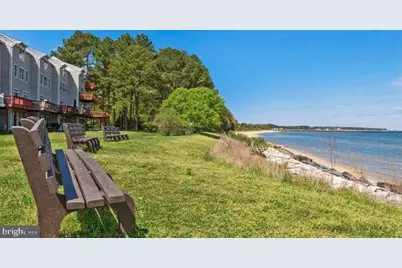
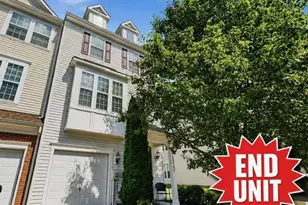
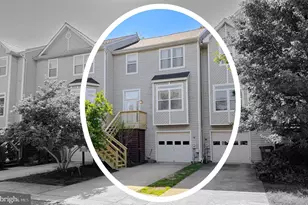
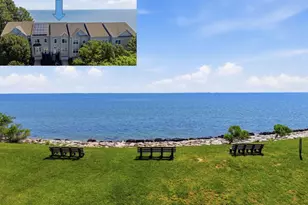
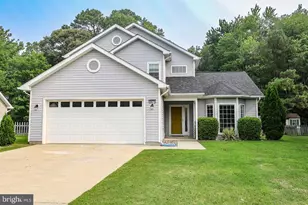
Full Property Details for 48383 Sunburst Dr
General
- Price: $375,000
- HOA FEE: $123/month
- HOA FEE FREQ.: Quarterly
- Taxes: $2,702 (2026)
- Status: Active
- Type: Townhouse
- Source: BrightMLSMidAtlantic
- MLS ID: MDSM2033604
- Updated: 10/7/2026
- Added to Site: 1 day(s) ago
Interior
- Interior Features: Breakfast Area, Ceiling Fan(s), Dining Area, Entry Level Bedroom, Family Room Off Kitchen, Primary Bath(s), Walk-in Closet(s), Wood Floors
Rooms
- Total Bathrooms: 4
- Full Bathrooms: 2
- Half Bathrooms: 2
- Upper 2 - Full Baths: 2
- Upper Floor Baths: 3
- Upper - Full Baths: 2
- Upper - 1/2 Baths: 1
- Main Floor Baths: 1
- Main - 1/2 Baths: 1
- Total Bedrooms: 4
- Bedrooms Upper: 3
- Bedrooms-Up2: 3
- Bedrooms Main & Up: 1
- Laundry: Hookup, Lower Floor
Additional Information
- Shared Amenities: Common Grounds, Picnic Area, Tot Lots/Playground, Water/Lake Privileges
Exterior
- Exterior Features: Private Beach
Parking
- Garage: Yes
- Garage Spaces: 1
- Total Spaces: 1
- Parking Features: Concrete Driveway
- Parking Type: Attached Garage
- Garage Description: Garage - Front Entry
Location
- County: SAINT MARYS
- Subdivision: VILLAS ON WATERS EDGE
- Driving Directions: Forest park road to right on Long Lane. Left on Sunburst
School Information
- School District: St. Mary's County Public Schools
Community
- Association: Yes
- Assoc. Name: VILLAS ON WATERSEDGE
- Assoc. Fees Include: Common Area Maintenance, Snow Removal
Heating & Cooling
- Central air: Yes
- Cooling Type: Central A/C, Ceiling Fan(s)
- Cooling Fuel: Electric
- Heating Type: 90% Forced Air
- Heating Fuel: Central, Natural Gas
- Water Heater: Electric
Utilities
- Sewer: Public Sewer
- Water: Public
- Dist. to Water: 1 Blocks
- Utility Description: Natural Gas Available, Electric Available
Structural Information
- Architectural Style: Colonial
- Structure Type: End of Row/Townhouse
- Construction: Vinyl Siding
- Foundation: Slab, Permanent
- Roof: Architectural Shingle
- Stories Description: Main, Upper 1, Upper 2
- Square Feet: 2,116
- Sq. Ft. Source: Estimated
- Living Area: 2,116 Sq. Ft.
- Finished Above Grnd: 2,116 Sq. Ft.
- Year Built: 2002
- Year Built Source: Estimated
- Property Condition: Excellent
Lot Features
- Lot Size (Acres): 0.09
- Lot Size (Sq. Ft.): 3,920
- Lot Size Source: Estimated
- Zoning: RL
- Lot Description: Backs to Trees
Water Features
- Navigable Water: Yes
- Water Access: Yes
- Water Access Desc: Canoe/Kayak, Boat - Powered, Fishing Allowed, Private Access, Personal Watercraft (PWC), Private Beach, Swimming Allowed
- Water Front Type: Bay
- Water Front Name: Chesapeake Bay
Financial Considerations
- Price Per Sq. Ft.: $177.22
- Association Fee: $368
- Assoc Fee Freq.: Quarterly
- Tax w/Assessment: $290,500
- Tax Amount: $2,702
- Tax Year: 2026
Disclosures and Reports
Listed by EXP Realty, LLC, Sarah M. Mulford-Martin