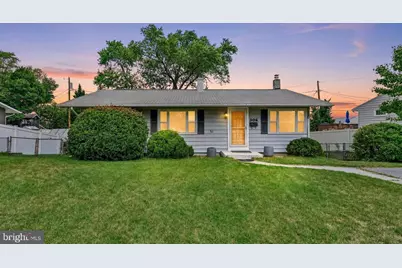
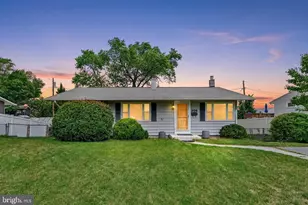
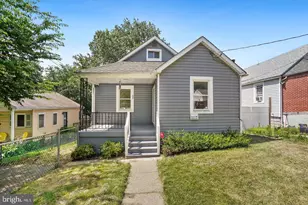
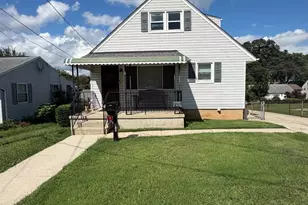
Full Property Details for 306 Regency Cir
General
- Sold For: $361,000
- Taxes: $3,483 (2025)
- Status: Closed
- Type: Single Family
- Source: BrightMLSMidAtlantic
- MLS ID: MDAA2150776
- Added to Site: 92 day(s) ago
Interior
- Rooms/Areas: Living Room, Dining Room, Primary Bedroom, Bedroom 2, Bedroom 3, Kitchen, Family Room, Sun/Florida Room, Laundry
- Interior Features: Combination Kitchen/Dining, Combination Dining/Living, Window Treatments, Wood Floors, Floor Plan - Traditional, Breakfast Area, Carpet, Ceiling Fan(s), Dining Area, Entry Level Bedroom, Floor Plan - Open, Kitchen - Eat-In, Kitchen - Table Space, Recessed Lighting, Other
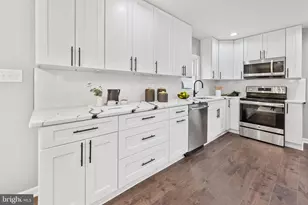
- Appliances: Dishwasher, Dryer, Exhaust Fan, Extra Refrigerator/Freezer, Icemaker, Refrigerator, Stove, Washer
- Flooring: Carpet, Ceramic Tile, Hardwood
Rooms
- Total Bathrooms: 2
- Full Bathrooms: 1
- Half Bathrooms: 1
- Main Floor Baths: 2
- Main - Full Baths: 1
- Main - 1/2 Baths: 1
- Total Bedrooms: 4
- Bedrooms Lower: 1
- Bedrooms Main & Up: 3
- Laundry: Basement, Dryer In Unit, Washer In Unit
Exterior
- Exterior Features: Sidewalks, Other
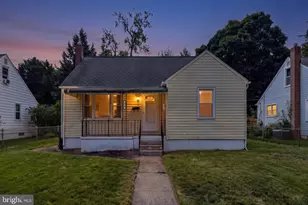
- Porch/Patio/Deck: Porch(es), Patio(s), Enclosed
Parking
- Parking Type: Off Street, On Street
Location
- County: ANNE ARUNDEL
- Driving Directions: Nursery Road to Maison Road to Regency Circle. Property is on the right hand side.
School Information
- School District: Anne Arundel County Public Schools
Heating & Cooling
- Central air: Yes
- Cooling Type: Central A/C
- Cooling Fuel: Electric
- Heating Type: Forced Air
- Heating Fuel: Natural Gas
- Water Heater: Natural Gas
Utilities
- Sewer: Public Sewer
- Water: Public
Structural Information
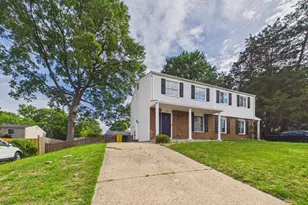
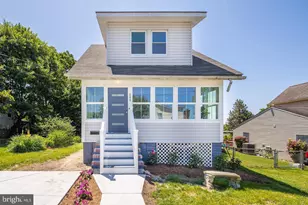
- Architectural Style: Ranch/Rambler
- Structure Type: Detached
- Construction: Vinyl Siding
- Basement: Yes
- Basement Entrance: Yes
- Basement Desc.: Connecting Stairway, Heated, Fully Finished, Interior Access, Outside Entrance, Walkout Level, Sump Pump, Shelving, Other, Workshop, Windows, Water Proofing System
- Foundation: Block
- Roof: Asphalt
- Walls/Ceilings: Dry Wall
- Windows: Screens, Storm
- Doors: Storm
- Stories Description: Lower 1, Main, Upper 1
- Square Feet: 2,296
- Sq. Ft. Source: Estimated
- Living Area: 2,296 Sq. Ft.
- Finished Above Grnd: 1,256 Sq. Ft.
- Finished Below Grnd: 1,040 Sq. Ft.
- Year Built: 1958
- Year Built Source: Assessor
- Property Condition: Average, Good
Unit Information
Lot Features
- Property View: Street
- Lot Size (Acres): 0.19
- Lot Size (Sq. Ft.): 8,250
- Lot Size Source: Assessor
- Zoning: R5
- Lot Description: Cleared, Landscaping, Rear Yard, SideYard(s), Front Yard
- Fencing (Description): Rear
Financial Considerations
- Price Per Sq. Ft.: $287.42
- Assessment Year: 2026
- County Tax: $3,057
- County Tax Freq: Annually
- Tax w/Assessment: $289,100
- Tax Amount: $3,483
- Tax Year: 2025
- Terms: Standard Sale
- Tax Total Finished Sq. Ft.: 1560
Disclosures and Reports
- Ownership: Fee Simple
- Inclusions: Stainless steel appliances: gas range, dishwasher and refrigerator with ice maker; Lighting Fixtures/Ceilings; Garbage disposal; Washer & Dryer; Existing Carpeting; Shades/Blinds; Draperies/Curtain and Rods; Screen; Storm Door; Storage Shed: 1; Sump Pump; Waterproofing system;
- Lot Number: 26
Listed by Berkshire Hathaway HomeServices PenFed Realty, Angela C Demattia
Sold by Douglas Realty LLC, Amanda France