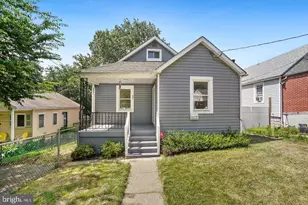
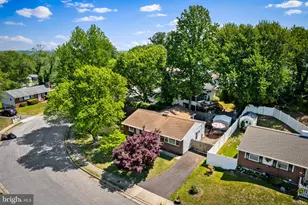
Full Property Details for 410 Darlene Ave
General
- Price: $435,000
- Taxes: $3,688 (2025)
- Status: Under Contract
- Type: Single Family
- Source: BrightMLSMidAtlantic
- MLS ID: MDAA2155296
- Updated: 9/19/2026
- Added to Site: 37 day(s) ago
Interior
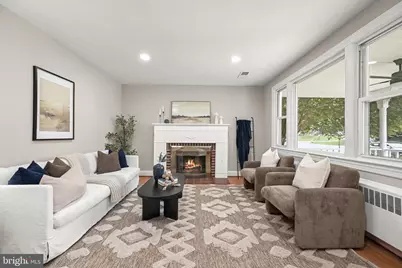
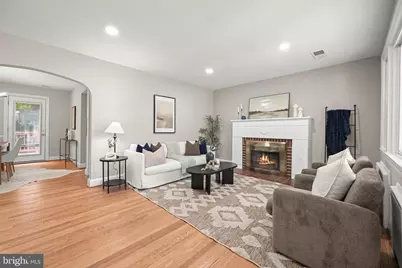
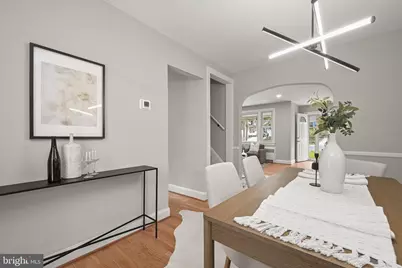
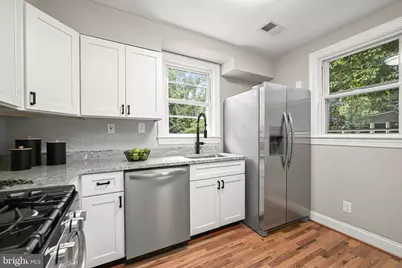
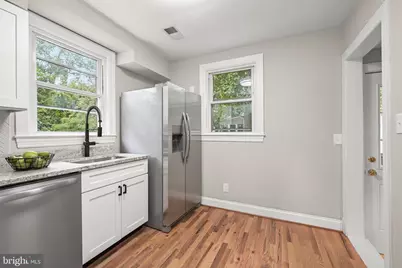
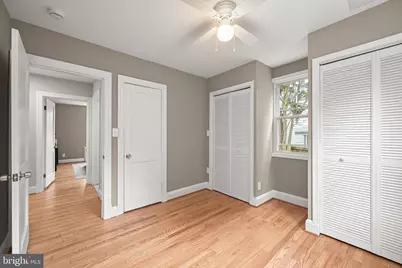
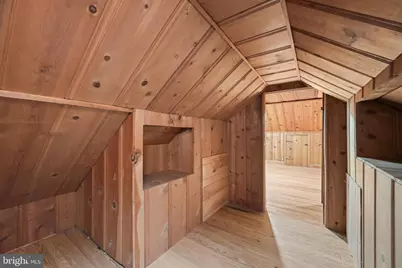
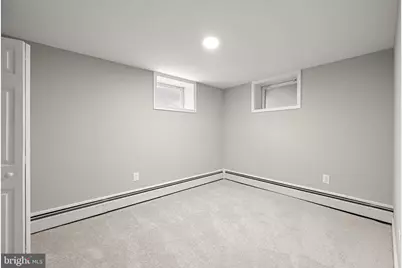
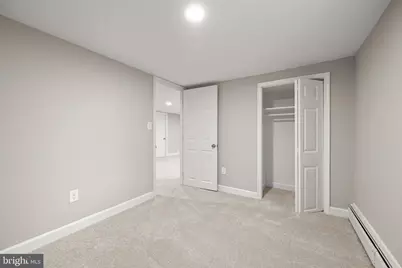
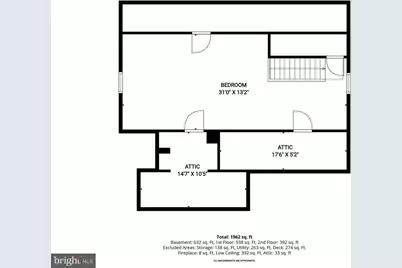
- Rooms/Areas: Living Room, Dining Room, Primary Bedroom, Bedroom 2, Bedroom 3, Bedroom 4, Kitchen, Storage Room, Utility Room
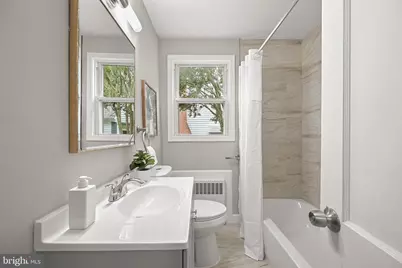
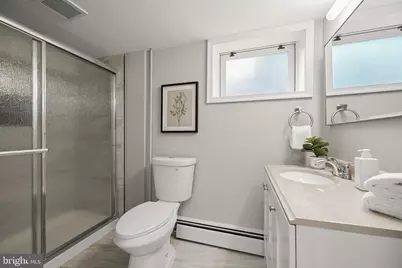
- Interior Features: Bathroom - Stall Shower, Bathroom - Tub Shower, Carpet, Ceiling Fan(s), Chair Railings, Dining Area, Entry Level Bedroom, Recessed Lighting, Upgraded Countertops, Wood Floors
- Fireplace: Yes
- Number of Fireplaces: 1
- Fireplace(s): Brick, Mantel(s), Wood
- Appliances: Built-In Microwave, Dishwasher, Disposal, Oven - Single, Oven/Range - Electric, Refrigerator, Stainless Steel Appliances, Water Heater
- Flooring: Ceramic Tile, Hardwood
Rooms
- Total Bathrooms: 2
- Full Bathrooms: 2
- Main Floor Baths: 1
- Main - Full Baths: 1
- Lower Floor Baths: 1
- Lower - Full Baths: 1
- Total Bedrooms: 4
- Bedrooms Upper: 1
- Bedrooms Lower: 1
- Bedrooms Main & Up: 2
- Laundry: Has Laundry, Hookup, Lower Floor
Additional Information
- Security/Safety: Main Entrance Lock, Smoke Detector
Exterior
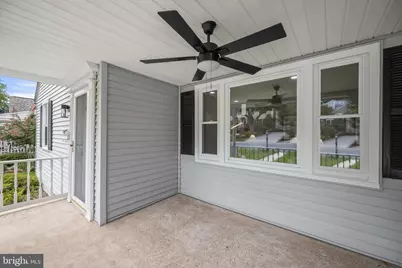
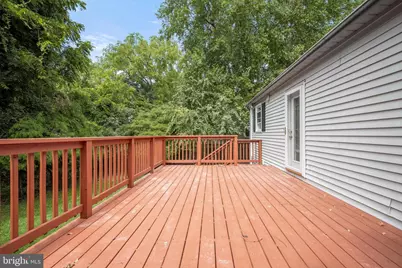
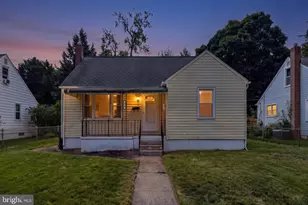
- Porch/Patio/Deck: Deck(s), Porch(es)
Parking
- Parking Features: Concrete Driveway
- Parking Type: Driveway
Location
- County: ANNE ARUNDEL
- Subdivision: MICHAELTON MANOR
- Driving Directions: Use GPS for most accurate directions.
School Information
- School District: Anne Arundel County Public Schools
Heating & Cooling
- Central air: Yes
- Cooling Type: Central A/C
- Cooling Fuel: Electric
- Heating Type: Baseboard - Hot Water
- Heating Fuel: Natural Gas
- Water Heater: Natural Gas
Utilities
- Sewer: Public Sewer
- Water: Public
Structural Information
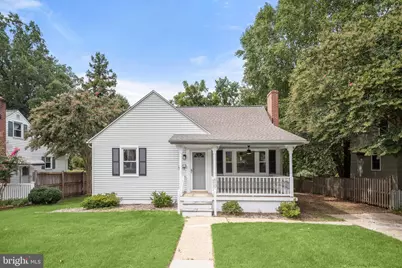
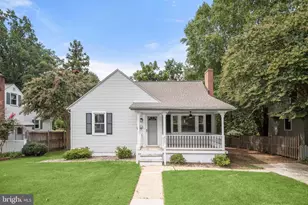
- Architectural Style: Cape Cod
- Structure Type: Detached
- Construction: Combination
- Basement: Yes
- Basement Desc.: Connecting Stairway, Daylight, Partial, Heated, Interior Access, Sump Pump, Windows
- Foundation: Other
- Walls/Ceilings: Dry Wall, Wood Walls
- Windows: Double Pane, Screens
- Doors: Six Panel
- Stories Description: Lower 1, Main, Upper 1
- Square Feet: 2,330
- Sq. Ft. Source: Estimated
- Living Area: 2,030 Sq. Ft.
- Finished Above Grnd: 1,398 Sq. Ft.
- Finished Below Grnd: 632 Sq. Ft.
- Year Built: 1953
- Year Built Source: Assessor
Unit Information
- Bathrooms-Lower: 1
- Bedrooms-Lower: 1
Additional Structures
Lot Features
- Property View: Garden/Lawn, Trees/Woods
- Lot Size (Acres): 0.15
- Lot Size (Sq. Ft.): 6,600
- Lot Size Source: Assessor
- Zoning: R5
- Lot Description: Front Yard, Landscaping, Rear Yard
- Fencing (Description): Rear
Financial Considerations
- Price Per Sq. Ft.: $311.16
- Assessment Year: 2026
- County Tax: $3,262
- County Tax Freq: Annually
- Tax w/Assessment: $303,100
- Tax Amount: $3,688
- Tax Year: 2025
- Tax Total Finished Sq. Ft.: 1398
Disclosures and Reports
- Ownership: Fee Simple
- Section: 2
- Lot Number: 6
Listed by Northrop Realty, Shalini Gidwani