This is a carousel with tiles that activate property listing cards. Use the previous and next buttons to navigate.
1/1
$510,000
This is a carousel with tiles that activate property listing cards. Use the previous and next buttons to navigate.
1/1
Property Description
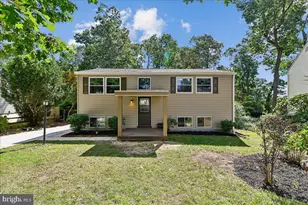
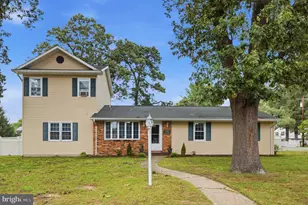
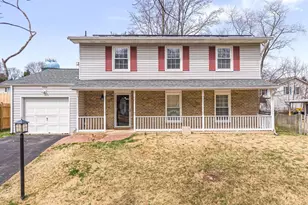
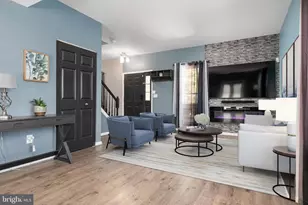
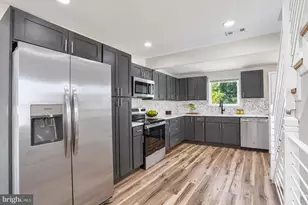
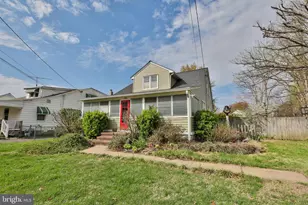
At 428 Sudbury Rd, the day starts easy. Coffee in hand, you step out from the kitchen into your private backyard, the kind of space that quietly becomes part of your daily rhythm. Mornings feel calm here, and evenings naturally shift into gathering, grilling, or just unwinding under the open sky. Inside, the home lives larger than you'd expect. High ceilings and great natural light create an airy, open feel, while the layout offers multiple, distinct spaces to spread out. Whether it's hosting, working from home, or simply having room to breathe, there's flexibility built into every level. The kitchen is efficient and well thought out, with new butcher block countertops and LVP flooring that bring warmth and function together. Fresh paint throughout gives the entire home a clean, move-in ready feel, so you can settle in without a to-do list waiting for you. A fully finished laundry room adds a layer of everyday ease you don't always get, with built-in counter space, storage, and room to actually use it without feeling cramped. Upstairs and beyond, there's no shortage of bedrooms, offering options for guests, home offices, fitness space, or whatever your lifestyle calls for. Every room feels intentional, with a sense of flow that makes everyday living easy. A screened-in porch just off one of the living areas gives you a covered outdoor option to enjoy the seasons without the elements, while the finished lower level with walkout access adds even more flexible living space-perfect for a second hangout zone, guest setup, or whatever you need it to be. Out back, the yard is ready for it all, from casual weeknight dinners to weekend get-togethers. It's private, usable, and a true extension of the home. Off to the side, a large shed adds that extra layer of function everyone ends up needing-perfect for storage, tools, bikes, gear, or even a small workspace. And the location makes life even more convenient. Minutes to Baltimore/Washington International Thurgood Marshall Airport for easy travel, and close to local staples like G&M Restaurant & Lounge when you want one of the best crab cakes in the region. Quick access to major routes keeps you connected to Baltimore, Annapolis, and beyond. With solar panels helping to offset energy costs, thoughtful updates already in place, and a layout that adapts to how you actually live, this is a home that delivers both comfort and practicality. Spacious, flexible, and move-in ready, 428 Sudbury Rd is a place that simply works-and lives even better.
Full Property Details
Full Property Details for 428 Sudbury Rd
General
- Sold For: $510,000
- Taxes: $4,298 (2025)
- Status: Closed
- Type: Single Family
- Source: BrightMLSMidAtlantic
- MLS ID: MDAA2144212
- Added to Site: 67 day(s) ago
Interior
- Rooms/Areas: Living Room, Dining Room, Bedroom 2, Bedroom 3, Bedroom 4, Kitchen, Family Room, Bedroom 1, Laundry, Bathroom 1, Bathroom 2, Half Bath, Screened Porch
- Appliances: Built-In Microwave, Cooktop, Dishwasher, Disposal, Dryer, Oven - Single, Range Hood, Refrigerator, Stainless Steel Appliances, Washer
- Flooring: Concrete, Hardwood, Luxury Vinyl Plank
Rooms
Bathrooms
- Total Bathrooms: 3
- Full Bathrooms: 2
- Half Bathrooms: 1
- Upper 2 - Full Baths: 1
- Upper Floor Baths: 1
- Upper - Full Baths: 1
- Main Floor Baths: 1
- Main - 1/2 Baths: 1
- Lower Floor Baths: 1
- Lower - Full Baths: 1
Bedrooms
- Total Bedrooms: 4
- Bedrooms Upper: 3
- Bedrooms Lower: 1
- Bedrooms-Up2: 3
Parking
- Total Spaces: 2
- Parking Features: Asphalt Driveway
- Parking Type: Driveway
Location
- County: ANNE ARUNDEL
- Subdivision: CRESTWOOD
- Driving Directions: Follow Sudbury
- Direction Faces: South
School Information
- School District: Anne Arundel County Public Schools
Heating & Cooling
- Cooling Type: Other
- Cooling Fuel: Electric
- Heating Type: Forced Air
- Heating Fuel: Natural Gas
- Water Heater: Natural Gas
Utilities
- Sewer: Public Sewer
- Water: Public
Structural Information
- Architectural Style: Split Level, Colonial
- Structure Type: Detached
- Construction: Brick, Aluminum Siding
- Basement: Yes
- Basement Desc.: Other
- Foundation: Concrete Perimeter, Block
- Roof: Architectural Shingle
- Walls/Ceilings: Dry Wall, Vaulted Ceilings
- Stories Description: Lower 1, Main, Upper 2
- Square Feet: 1,972
- Sq. Ft. Source: Assessor
- Living Area: 1,893 Sq. Ft.
- Finished Above Grnd: 1,580 Sq. Ft.
- Finished Below Grnd: 313 Sq. Ft.
- Year Built: 1960
- Year Built Source: Assessor
- Property Condition: Excellent
Unit Information
Unit 1
- Bathrooms-Lower: 1
- Bedrooms-Lower: 1
Lot Features
- Lot Size (Acres): 0.14
- Lot Size (Sq. Ft.): 6,100
- Lot Size Source: Assessor
- Zoning: R5
Financial Considerations
- Price Per Sq. Ft.: $316.46
- Assessment Year: 2026
- County Tax: $3,872
- County Tax Freq: Annually
- Tax w/Assessment: $383,933
- Tax Amount: $4,298
- Tax Year: 2025
- Terms: Standard Sale
- Tax Total Finished Sq. Ft.: 1893
Disclosures and Reports
- Ownership: Fee Simple
- Inclusions: Solar panels installed under an existing power purchase agreement, offering potential utility cost savings. Buyer to assume agreement subject to provider approval. Full terms available in Disclosures.
- Section: 1
- Lot Number: 14
Listed by Compass, Claudia Cristina Towles
Sold by Douglas Realty LLC, Suebina Wong

Get Pre-Approved Today
Schools
Schools serving 428 Sudbury Rd
School District:Anne Arundel County Public Schools
| Name | Grades | Distance |
|---|---|---|
Linthicum Elementary School 101 School Ln, Linthicum Heights, MD 21090 | K-5 | 1 mi |
Lindale Middle School 415 Andover Rd, Linthicum Heights, MD 21090 | 6-8 | 1.3 mi |
North County High School 10 East 1st Avenue, Glen Burnie, MD 21061 | 9-12 | 2 mi |
Disclaimer:
School attendance boundaries provided by ATTOM Data Solutions and are for reference only. Contact the school directly to verify enrollment eligibility.
Price & Sales History for 428 Sudbury Rd
Date
Details
Price
Change
Source
6/12/2026
Sold
$510,000
2%
MLS
5/03/2026
Listed
$499,999
—
MLS
Disclaimer: Historical sales information is derived from public records provided by the county offices. Information is not guaranteed and should be independently verified.
428 Sudbury Road, Linthicum Heights, MD 21090 (MLS# MDAA2144212) is a Single Family property that was sold at $510,000 on June 12, 2026. Want to learn more about 428 Sudbury Road? Do you have questions about finding other Single Family real estate for sale in Linthicum Heights? You can browse all Linthicum Heights real estate or contact a Coldwell Banker agent to request more information.