This is a carousel with tiles that activate property listing cards. Use the previous and next buttons to navigate.
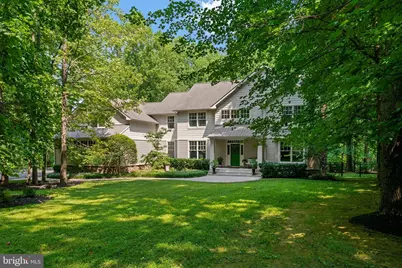

$1,195,000 Just Listed
This is a carousel with tiles that activate property listing cards. Use the previous and next buttons to navigate.
Full Property Details for 5223 Grenock Dr
General
- Price: $1,195,000
- Taxes: $11,409 (2024)
- Status: Active
- Type: Single Family
- Source: BrightMLSMidAtlantic
- MLS ID: MDAA2154104
- Updated: 8/13/2026
- Added to Site: 1 day(s) ago
Interior
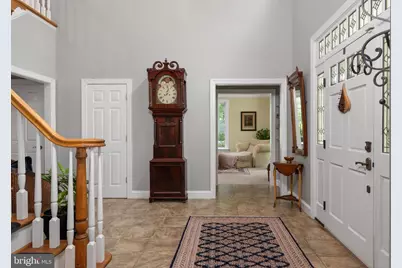
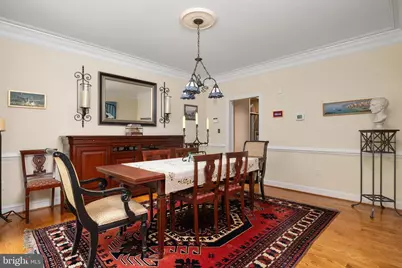
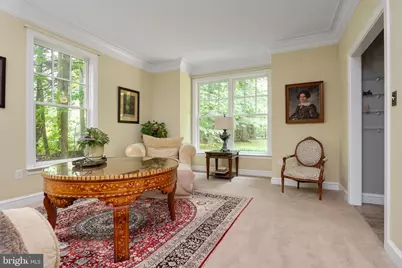
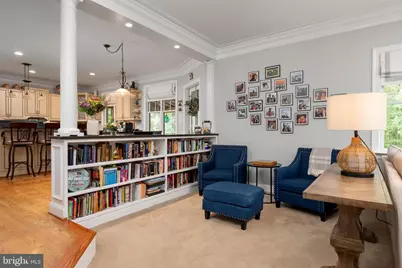
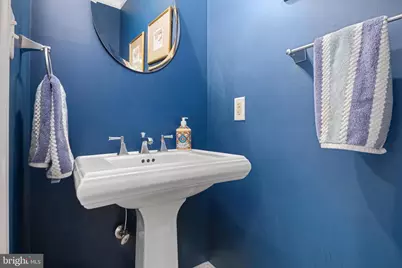
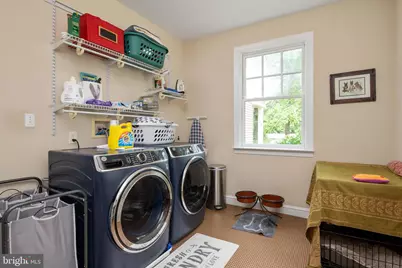
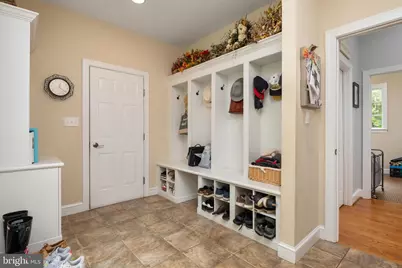
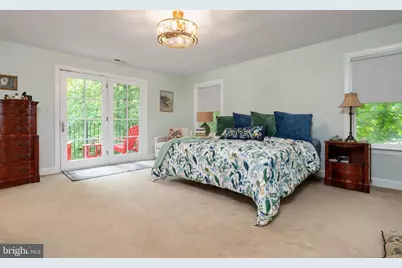
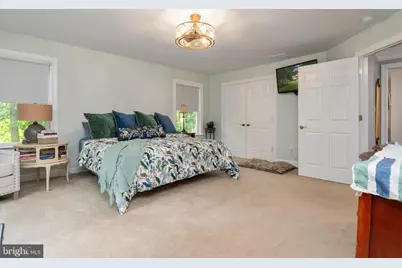
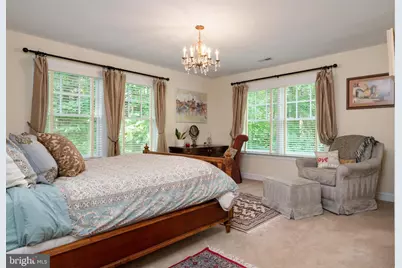
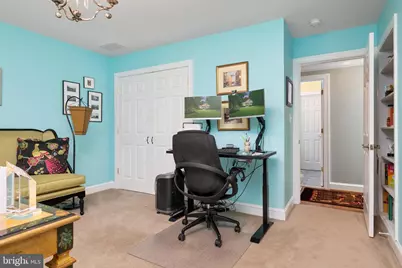
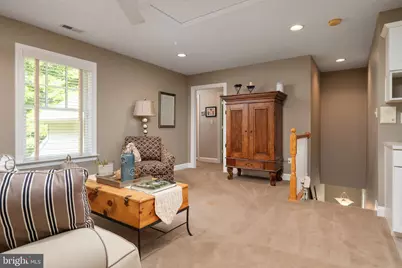
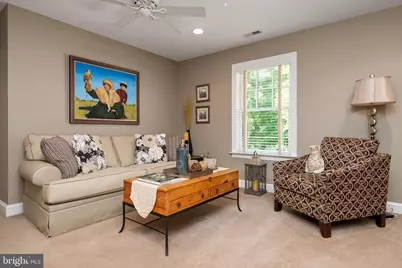
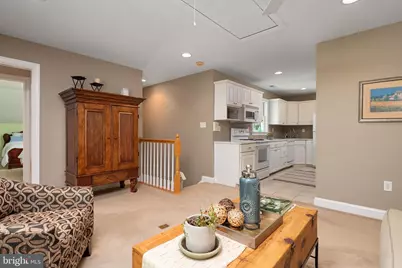
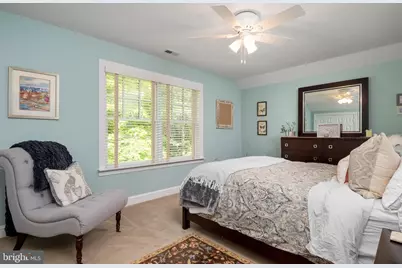
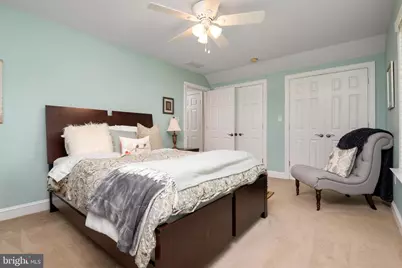
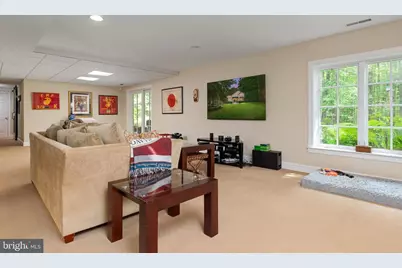
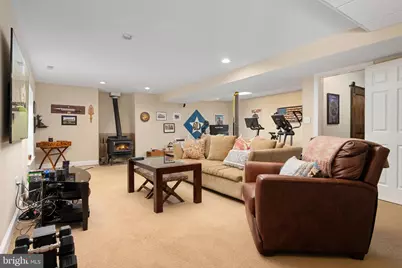
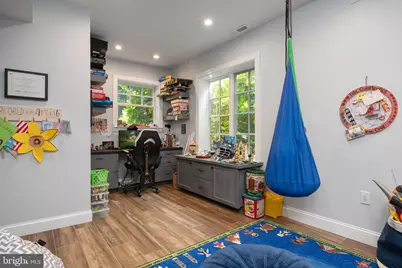
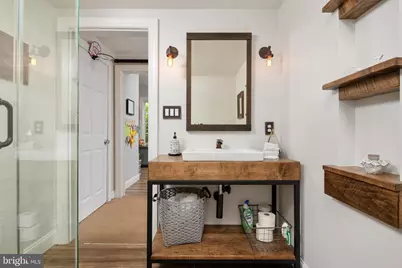
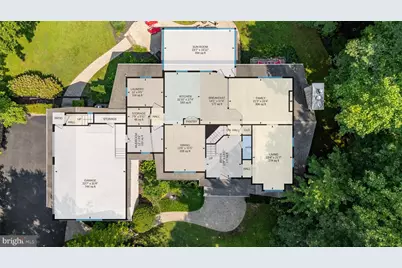
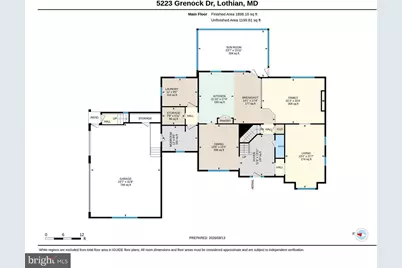
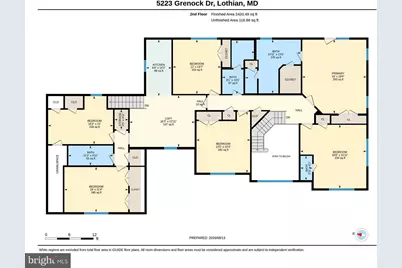
- Rooms/Areas: Living Room, Dining Room, Primary Bedroom, Bedroom 2, Bedroom 3, Bedroom 4, Bedroom 5, Kitchen, Family Room, Foyer, 2nd Stry Fam Rm, Sun/Florida Room, Laundry, Mud Room, Other, Office, Recreation Room, Storage Room, Bedroom 6, Bathroom 2, Bathroom 3, Primary Bathroom, Half Bath
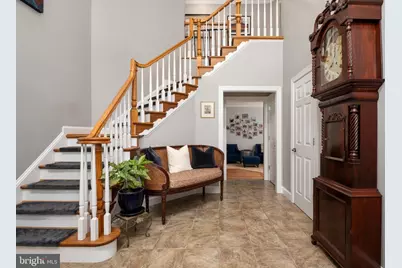
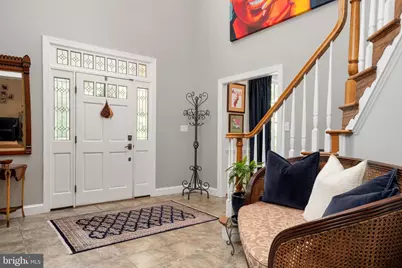
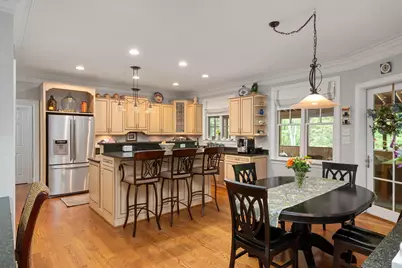
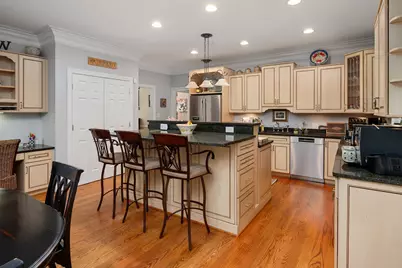
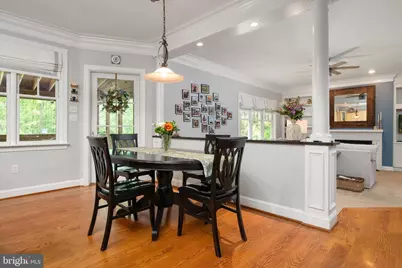
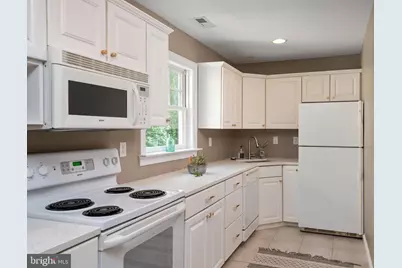
- Interior Features: Additional Stairway, 2nd Kitchen, Attic, Air Filter System, Curved Staircase, Crown Moldings, Dining Area, Family Room Off Kitchen, Floor Plan - Traditional, Formal/Separate Dining Room, Kitchen - Eat-In, Kitchen - Gourmet, Pantry, Primary Bath(s), Recessed Lighting, Sprinkler System, Walk-in Closet(s), Water Treat System, Window Treatments, Wood Floors
- Fireplace: Yes
- Number of Fireplaces: 1
- Fireplace(s): Gas/Propane
- Appliances: Built-In Microwave, Built-In Range, Dishwasher, Dryer, Icemaker, Six Burner Stove, Stove, Stainless Steel Appliances, Washer, Water Conditioner - Owned, Water Heater
- Flooring: Carpet, Ceramic Tile, Luxury Vinyl Plank, Tile/Brick, Wood
Rooms
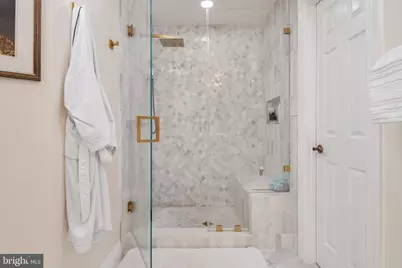
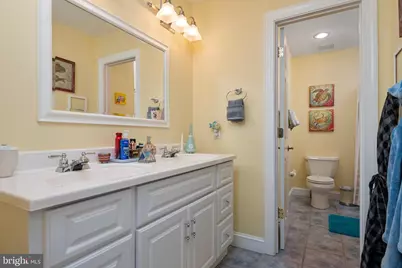
Bathrooms
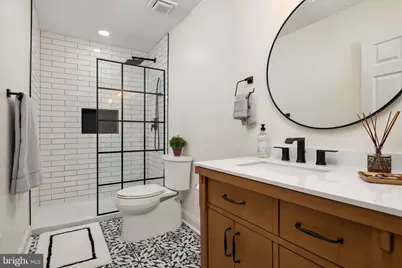
- Total Bathrooms: 6
- Full Bathrooms: 4
- Half Bathrooms: 2
- Upper Floor Baths: 4
- Upper - Full Baths: 3
- Upper - 1/2 Baths: 1
- Main Floor Baths: 1
- Main - 1/2 Baths: 1
- Lower Floor Baths: 1
- Lower - Full Baths: 1
Bedrooms
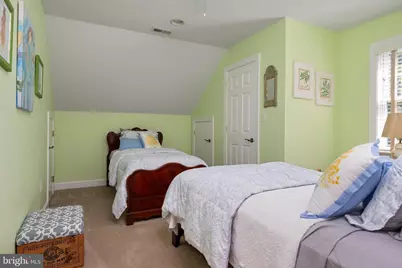
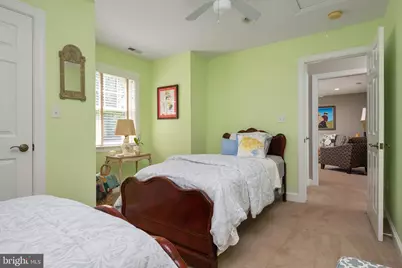
- Total Bedrooms: 6
- Bedrooms Upper: 6
Other Rooms
- Laundry: Main Floor
Additional Information
- Security/Safety: Security System
Exterior
- Exterior Features: Exterior Lighting, Gutter System, Flood Lights
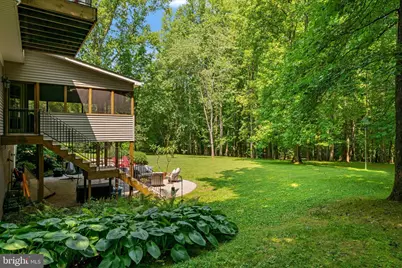
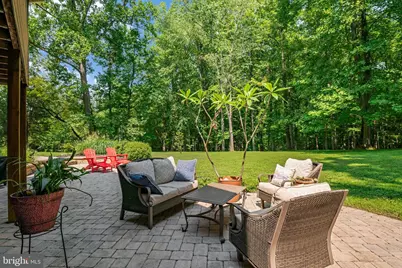
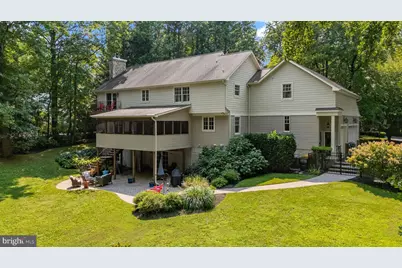
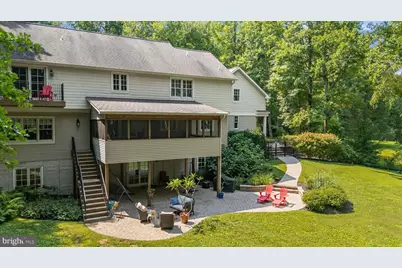
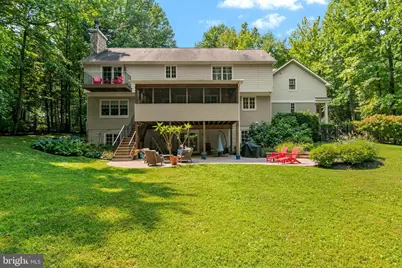
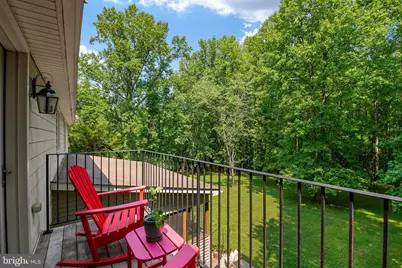
- Porch/Patio/Deck: Balcony, Screened
Parking
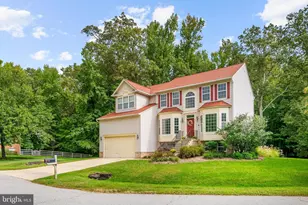
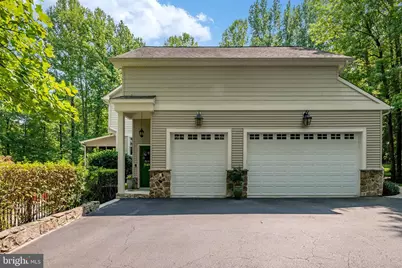
- Garage: Yes
- Garage Spaces: 2
- Total Spaces: 4
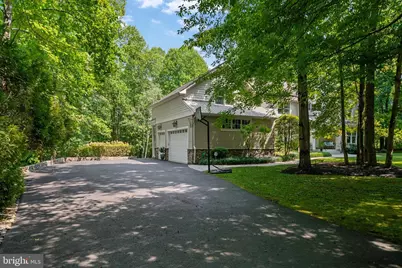
- Parking Features: Paved Driveway
- Parking Type: Attached Garage, Driveway, Other
- Garage Description: Additional Storage Area, Garage - Side Entry
Location
- County: ANNE ARUNDEL
- Subdivision: LOTHIAN ESTATES
- Driving Directions: From Old Solomons Island Rd continue to round about and proceed straight onto Mt Zion Marlboro Rd, follow to Grenock Dr and make a right turn, look for directional 4 sale sign on the right - proceed up private roadway and veer slightly left at top of the hill then right into driveway.
- Direction Faces: South
School Information
- School District: Anne Arundel County Public Schools
Community
- Pets Allowed: Yes
- Pets: No Pet Restrictions
Heating & Cooling
- Central air: Yes
- Cooling Type: Ceiling Fan(s), Central A/C, Heat Pump(s)
- Cooling Fuel: Electric
- Heating Type: Heat Pump(s)
- Heating Fuel: Electric
- Water Heater: 60+ Gallon Tank
Utilities
- Sewer: On Site Septic
- Water: Well
- Utility Description: Under Ground, Propane, Cable TV
Structural Information
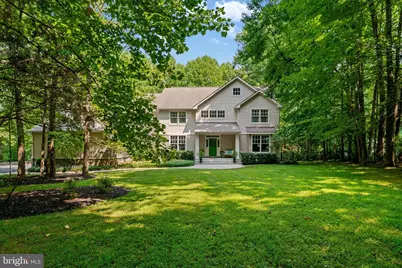
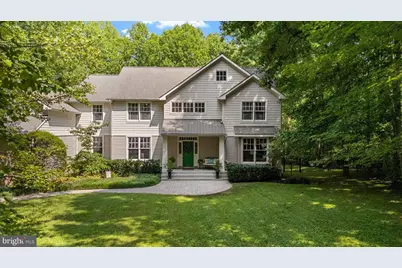
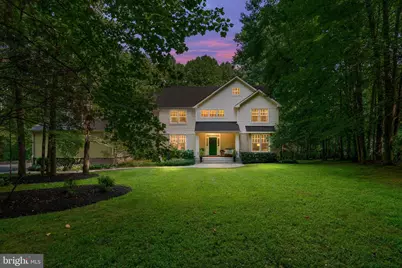
- Architectural Style: Colonial, Contemporary
- Structure Type: Detached
- Construction: Vinyl Siding
- Basement: Yes
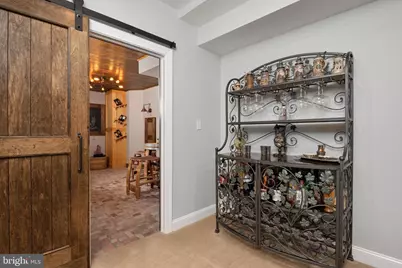
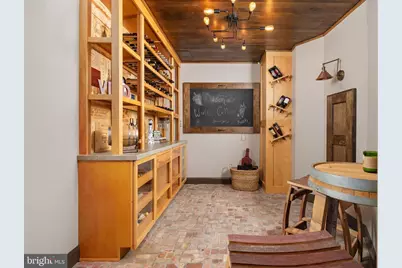
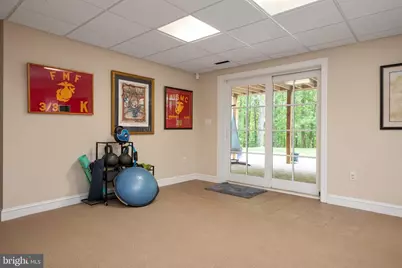
- Basement Desc.: Fully Finished, Walkout Level, Heated, Improved
- Foundation: Block
- Roof: Architectural Shingle
- Walls/Ceilings: 9'+ Ceilings, Dry Wall
- Windows: Double Hung
- Stories Description: Lower 1, Main, Upper 1
- Square Feet: 6,512
- Sq. Ft. Source: Assessor
- Living Area: 6,512 Sq. Ft.
- Finished Above Grnd: 5,156 Sq. Ft.
- Finished Below Grnd: 1,356 Sq. Ft.
- Year Built: 2004
- Year Built Source: Estimated
- Property Condition: Excellent
Unit Information
Unit 1
- Bathrooms-Lower: 1
Lot Features
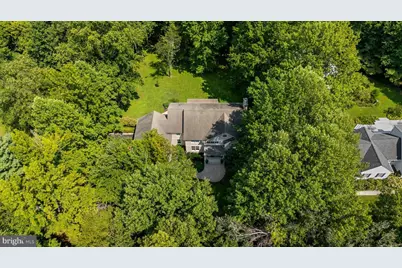
- Property View: Garden/Lawn, Other, Scenic Vista, Trees/Woods
- Lot Size (Acres): 1.68
- Lot Size (Sq. Ft.): 73,180
- Lot Size Source: Estimated
- Zoning: RA
- Lot Description: Landscaping
- Fencing (Description): Aluminum, Fully, Rear
Financial Considerations
- Price Per Sq. Ft.: $231.77
- Assessment Year: 2026
- County Tax: $10,983
- County Tax Freq: Annually
- Tax w/Assessment: $1,074,300
- Tax Amount: $11,409
- Tax Year: 2024
- Tax Total Finished Sq. Ft.: 6512
Disclosures and Reports
- Ownership: Fee Simple
- Section: 1
- Lot Number: 5R
Listed by Benson & Mangold, LLC, Craig S Linthicum and Benson & Mangold, LLC, William C Linthicum
Schools serving 5223 Grenock Dr
| Name | Grades | Distance |
|---|---|---|
Lothian Elementary School 5175 Solomons Island Road, Lothian, MD 20711 | PK-5 | 1.9 mi |
Southern Middle School, Lothian, MD 5235 Solomons Island Road, Lothian, MD 20711 | 6-8 | 2.2 mi |
Southern High School 4400 Solomons Island Road, Harwood, MD 20776 | 9-12 | 3.4 mi |
Price & Sales History for 5223 Grenock Dr
Estimate the Cost for 5223 Grenock Dr
5223 Grenock Drive, Lothian, MD 20711 (MLS# MDAA2154104) is a Single Family property with 6 bedrooms, 4 full bathrooms and 2 partial bathrooms. 5223 Grenock Drive is currently listed for $1,195,000 and was received on August 13, 2026. Want to learn more about 5223 Grenock Drive? Do you have questions about finding other Single Family real estate for sale in Lothian? You can browse all Lothian real estate or contact a Coldwell Banker agent to request more information.