This is a carousel with tiles that activate property listing cards. Use the previous and next buttons to navigate.
1/1
$1,125,000
This is a carousel with tiles that activate property listing cards. Use the previous and next buttons to navigate.
1/1
Property Description
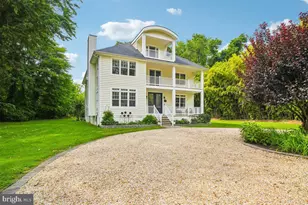
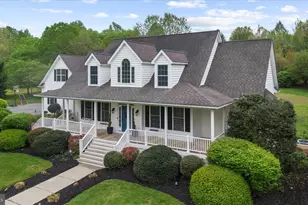
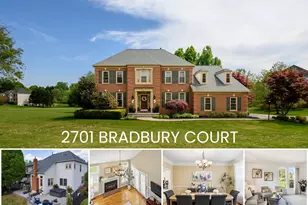
Picture-perfect on four pristine acres in sought-after West River, this exceptional Country Cape Cod offers over 5,200 square feet of meticulously maintained living space in a peaceful park-like setting. Built just 11 years ago, this home combines timeless design with modern comfort while remaining conveniently located to Annapolis, Washington, and Baltimore. From the moment you arrive, the inviting front porch, manicured grounds, and expansive lawn showcase the care and attention. Inside, gleaming hardwood floors flow throughout the main and upper levels. The welcoming foyer opens to a formal dining room and private office, while the heart of the home features a stunning white gourmet kitchen with an oversized center island, expansive granite countertops, double wall ovens, warming drawer, abundant cabinetry, and generous table space overlooking the patio and rose gardens. The open-concept family room is anchored by a gas fireplace and large windows that capture serene views of the surrounding landscape. The spacious main-level primary suite offers a luxurious retreat with an oversized walk-in closet, soaking tub, glass-enclosed shower, dual vanities, and private water closet. Upstairs, a loft provides the perfect space for a study area, playroom, or reading nook. Two generously sized bedrooms share a bath with dual sinks and abundant storage. Throughout the home, thoughtfully designed closets and storage spaces provide exceptional functionality. The finished lower level expands the living space with a massive recreation room, a fourth bedroom, a full bath, and a walk-up exit to the backyard. High-quality ceramic tile flooring with a wood-look finish adds warmth and durability. Hobbyists and craftsmen will appreciate the dedicated workshop, complete with a built-in workbench and electrical service designed for tools and equipment. Outdoor living is equally impressive. The brick paver patio creates the perfect setting for entertaining, surrounded by beautiful rose gardens and professionally maintained landscaping. Underground irrigation keeps the grounds lush, while a detailed planting map identifies the extensive collection of trees, shrubs, and perennials. A centrally located shed with electricity and ramp access provides convenient storage for tractors, lawn equipment, and gardening supplies. Additional highlights include a three-car garage, parking for more than twelve vehicles, and an idyllic setting that offers privacy, room to roam, and endless opportunities to enjoy nature.
Full Property Details
Full Property Details for 39 Owensville Rd
General
- Sold For: $1,125,000
- Taxes: $8,924 (2025)
- Status: Closed
- Type: Single Family
- Source: BrightMLSMidAtlantic
- MLS ID: MDAA2147460
- Added to Site: 46 day(s) ago
Interior
- Rooms/Areas: Family Room, Bedroom 1, Office, Bathroom 2, Bathroom 3
- Interior Features: Attic, Bathroom - Soaking Tub, Bathroom - Stall Shower, Bathroom - Walk-In Shower, Breakfast Area, Chair Railings, Crown Moldings
- Fireplace: Yes
- Number of Fireplaces: 1
- Fireplace(s): Gas/Propane
- Appliances: Cooktop, Exhaust Fan, Humidifier, Icemaker, Microwave, Cooktop - Down Draft, Dryer, Oven - Double, Oven - Self Cleaning, Oven - Wall, Refrigerator, Water Heater, Washer
- Flooring: Hardwood, Wood, Partially Carpeted, Laminate Plank
Rooms
Bathrooms
- Total Bathrooms: 4
- Full Bathrooms: 3
- Half Bathrooms: 1
- Upper Floor Baths: 1
- Upper - Full Baths: 1
- Main Floor Baths: 2
- Main - Full Baths: 1
- Main - 1/2 Baths: 1
- Lower Floor Baths: 1
- Lower - Full Baths: 1
Bedrooms
- Total Bedrooms: 4
- Bedrooms Upper: 2
- Bedrooms Lower: 1
- Bedrooms Main & Up: 1
Other Rooms
- Laundry: Main Floor
Exterior
- Exterior Features: Lawn Sprinkler, Gutter System, Outbuilding(s)
- Porch/Patio/Deck: Brick, Porch(es), Patio(s)
Parking
- Garage: Yes
- Garage Spaces: 3
- Total Spaces: 13
- Parking Features: Asphalt Driveway, Paved Driveway
- Parking Type: Attached Garage, Driveway
- Garage Description: Garage - Front Entry, Garage Door Opener
Location
- County: ANNE ARUNDEL
- Subdivision: NONE
- Driving Directions: GPS
School Information
- School District: Anne Arundel County Public Schools
- Elementary School: Lothian
- Middle School: Southern
- High School: Southern
Community
- Pets Allowed: Yes
- Pets: No Pet Restrictions
Heating & Cooling
- Central air: Yes
- Cooling Type: Central A/C
- Cooling Fuel: Electric
- Heating Type: Heat Pump(s)
- Heating Fuel: Electric
- Water Heater: Electric
Utilities
- Sewer: On Site Septic
- Water: Well
- Utility Description: Propane, Electric Available
Structural Information
- Architectural Style: Cape Cod
- Structure Type: Detached
- Construction: Vinyl Siding
- Basement: Yes
- Basement Entrance: Yes
- Basement Desc.: Connecting Stairway, Daylight, Partial, Full, Improved, Outside Entrance, Partially Finished, Poured Concrete, Space For Rooms, Sump Pump, Shelving
- Foundation: Concrete Perimeter
- Roof: Architectural Shingle
- Stories/Levels: 3
- Stories Description: Lower 1, Main, Upper 1
- Square Feet: 5,240
- Sq. Ft. Source: Estimated
- Living Area: 4,340 Sq. Ft.
- Finished Above Grnd: 3,560 Sq. Ft.
- Finished Below Grnd: 780 Sq. Ft.
- Year Built: 2014
- Year Built Source: Assessor
Unit Information
Unit 1
- Bathrooms-Lower: 1
- Bedrooms-Lower: 1
Lot Features
- Lot Size (Acres): 3.92
- Lot Size (Sq. Ft.): 170,755
- Lot Size Source: Assessor
- Zoning: RA
Horse Property
- Horse Property: Yes
Financial Considerations
- Price Per Sq. Ft.: $308.99
- Assessment Year: 2026
- County Tax: $8,498
- County Tax Freq: Annually
- Tax w/Assessment: $827,000
- Tax Amount: $8,924
- Tax Year: 2025
- Terms: Standard Sale
- Tax Total Finished Sq. Ft.: 3560
Disclosures and Reports
- Ownership: Fee Simple
- Inclusions: Shed, misc
- Lot Number: 5
Listed by Long & Foster Real Estate, Inc., Michele T Cordle
Sold by Pavilion Real Estates L.L.C., Jason Ekus

Get Pre-Approved Today
Schools
Schools serving 39 Owensville Rd
School District:Anne Arundel County Public Schools
| Name | Grades | Distance |
|---|---|---|
Lothian Elementary School 5175 Solomons Island Road, Lothian, MD 20711 | PK-5 | 1.4 mi |
Southern Middle School, Lothian, MD 5235 Solomons Island Road, Lothian, MD 20711 | 6-8 | 1.5 mi |
Southern High School 4400 Solomons Island Road, Harwood, MD 20776 | 9-12 | 2.1 mi |
Disclaimer:
School attendance boundaries provided by ATTOM Data Solutions and are for reference only. Contact the school directly to verify enrollment eligibility.
Price & Sales History for 39 Owensville Rd
Date
Details
Price
Change
Source
7/13/2026
Sold
$1,125,000
2.27%
MLS
6/05/2026
Listed
$1,100,000
—
MLS
Disclaimer: Historical sales information is derived from public records provided by the county offices. Information is not guaranteed and should be independently verified.
39 Owensville Road, West River, MD 20778 (MLS# MDAA2147460) is a Single Family property that was sold at $1,125,000 on July 13, 2026. Want to learn more about 39 Owensville Road? Do you have questions about finding other Single Family real estate for sale in West River? You can browse all West River real estate or contact a Coldwell Banker agent to request more information.