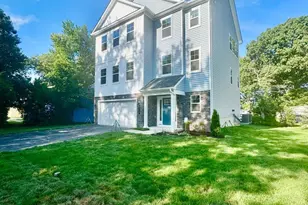
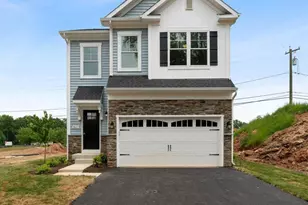
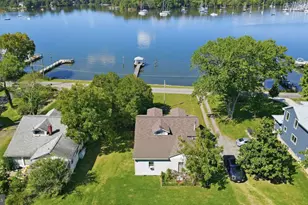
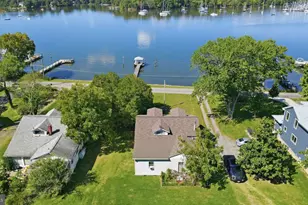
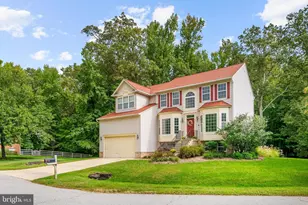
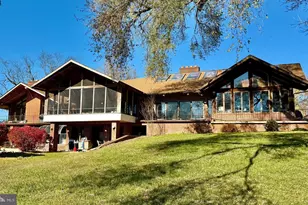
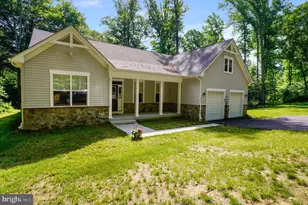
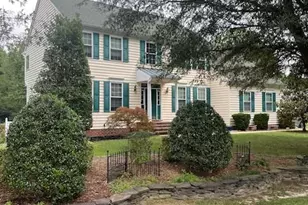
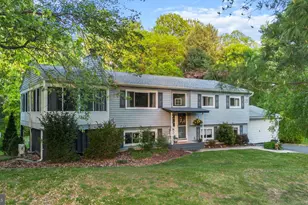
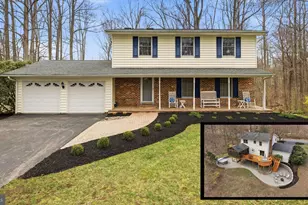
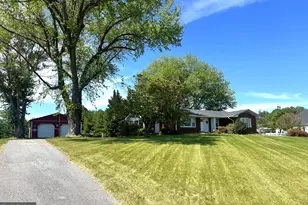
This is a carousel with tiles that activate property listing cards. Use the previous and next buttons to navigate.
1/4
$599,900 Coming Soon
This is a carousel with tiles that activate property listing cards. Use the previous and next buttons to navigate.
1/4
Property Description
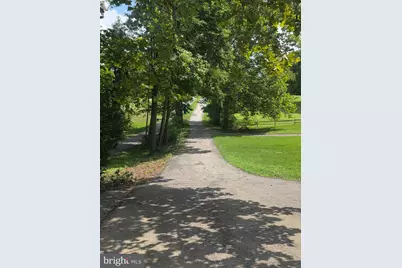
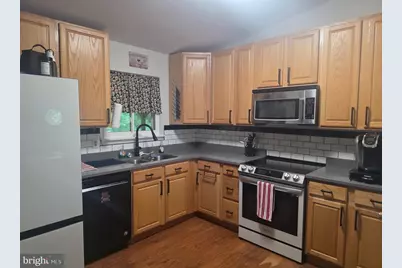
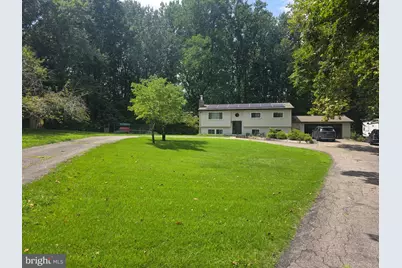
Nestled on a sprawling 2.35-acre lot, this well kept home offers a thoughtfully designed layout that encompasses over 2200 square feet of refined living space. This home features four spacious bedrooms and three beautifully appointed bathrooms, ensuring ample room for relaxation and privacy. The heart of the home is a cozy lower level family room complete with a woodstove/fireplace that serves as a focal point, perfect for intimate gatherings or quiet evenings spent unwinding with loved ones. The kitchen has generous counter space, making meal preparation a delight. Natural light floods the interior, creating an inviting atmosphere that enhances the home's warm ambiance. The seamless flow between the living spaces encourages a sense of togetherness, while the well-appointed bedrooms provide a serene escape at the end of the day. Outside, the expansive grounds offer endless possibilities for outdoor enjoyment. Imagine hosting summer barbecues or simply basking in the tranquility of your private oasis. The screened covered porch is the entire length of the home giving you so much more entertaining space, free of bugs and rain. The attached garage provides convenient parking, while the asphalt driveway adds to the home's curb appeal. This property is not just a home; it's a lifestyle. Embrace the opportunity to make this stunning property your own, where every detail has been crafted to provide a sense of belonging and peace. This is more than just a house; it's a place to create lasting memories and enjoy the finer things in life. Don't miss your chance to experience the perfect blend of luxury and comfort in this exceptional home. Professional pics coming soon.
Full Property Details
Full Property Details for 634 Teton Ct
General
- Price: $599,900
- Taxes: $5,352 (2026)
- Status: Coming Soon
- Type: Single Family
- Source: BrightMLSMidAtlantic
- MLS ID: MDAA2154632
- Updated: 8/18/2026
- Added to Site: 4 day(s) ago
- Expected Market Date: 9/4/2026
Interior
- Fireplace: Yes
- Number of Fireplaces: 1
Rooms
Bathrooms
- Total Bathrooms: 3
- Full Bathrooms: 3
- Main Floor Baths: 2
- Main - Full Baths: 2
- Lower Floor Baths: 1
- Lower - Full Baths: 1
Bedrooms
- Total Bedrooms: 4
- Bedrooms Lower: 1
- Bedrooms Main & Up: 3
Parking
- Garage: Yes
- Garage Spaces: 2
- Total Spaces: 2
- Parking Features: Asphalt Driveway
- Parking Type: Attached Garage, Driveway
- Garage Description: Garage - Front Entry
Location
- County: ANNE ARUNDEL
- Subdivision: LOTHIAN WOODS
- Driving Directions: gps
School Information
- School District: Anne Arundel County Public Schools
Heating & Cooling
- Central air: Yes
- Cooling Type: Central A/C
- Cooling Fuel: Electric
- Heating Type: Heat Pump(s)
- Heating Fuel: Electric
- Water Heater: Electric
Utilities
- Sewer: Private Septic Tank
- Water: Well
Structural Information
- Architectural Style: Split Foyer
- Structure Type: Detached
- Construction: Vinyl Siding
- Basement: Yes
- Basement Desc.: Daylight, Full, Fully Finished
- Foundation: Block
- Stories Description: Lower 1, Main
- Square Feet: 1,844
- Sq. Ft. Source: Assessor
- Living Area: 1,844 Sq. Ft.
- Finished Above Grnd: 1,144 Sq. Ft.
- Finished Below Grnd: 700 Sq. Ft.
- Year Built: 1979
- Year Built Source: Estimated
Unit Information
Unit 1
- Bathrooms-Lower: 1
- Bedrooms-Lower: 1
Lot Features
- Lot Size (Acres): 2.35
- Lot Size (Sq. Ft.): 102,366
- Lot Size Source: Estimated
- Zoning: OS
Financial Considerations
- Price Per Sq. Ft.: $524.39
- Assessment Year: 2026
- County Tax: $4,434
- County Tax Freq: Annually
- Tax w/Assessment: $428,400
- Tax Amount: $5,352
- Tax Year: 2026
- Tax Total Finished Sq. Ft.: 1844
Disclosures and Reports
- Ownership: Fee Simple
- Lot Number: 25
Listed by RE/MAX United Real Estate, Tonia L Parent

Get Pre-Approved Today
Schools
Schools serving 634 Teton Ct
School District:Anne Arundel County Public Schools
| Name | Grades | Distance |
|---|---|---|
Lothian Elementary School 5175 Solomons Island Road, Lothian, MD 20711 | PK-5 | 1.8 mi |
Southern Middle School, Lothian, MD 5235 Solomons Island Road, Lothian, MD 20711 | 6-8 | 2.1 mi |
Southern High School 4400 Solomons Island Road, Harwood, MD 20776 | 9-12 | 3.2 mi |
Disclaimer:
School attendance boundaries provided by ATTOM Data Solutions and are for reference only. Contact the school directly to verify enrollment eligibility.
Price & Sales History for 634 Teton Ct
Date
Details
Price
Change
Source
8/18/2026
Listed
$599,900
7.12%
MLS
7/21/2023
Sold
$560,000
—
Public Record
Disclaimer: Historical sales information is derived from public records provided by the county offices. Information is not guaranteed and should be independently verified.
Tax History
Tax History for 634 Teton Ct
Year
Property Taxes
Change
Tax Assessment
Change
2025
$5,117
28%
$407,167
6%
2023
$3,983
—
$385,933
6%
2023
$3,983
5%
$364,700
1%
2022
$3,778
15%
$361,533
1%
2018
$3,293
-23%
$358,367
1%
2021
$4,252
4%
$355,200
4%
2020
$4,096
7%
$339,967
5%
2019
$3,821
4%
$324,733
5%
2018
$3,682
—
$309,500
1%
2017
$3,680
—
$306,900
1%
2016
$3,678
22%
$304,300
1%
2015
$3,015
2%
$301,700
—
2014
$2,954
—
$301,700
—
Disclaimer: Historical tax information is derived from public records provided by the county offices. Information is not guaranteed and should be independently verified.
Estimate the Cost
Estimate the Cost for 634 Teton Ct
634 Teton Court, Lothian, MD 20711 (MLS# MDAA2154632) is a Single Family property with 4 bedrooms and 3 full bathrooms. 634 Teton Court is currently listed for $599,900 and was received on August 18, 2026. Want to learn more about 634 Teton Court? Do you have questions about finding other Single Family real estate for sale in Lothian? You can browse all Lothian real estate or contact a Coldwell Banker agent to request more information.