This is a carousel with tiles that activate property listing cards. Use the previous and next buttons to navigate.
1/1
$637,500
This is a carousel with tiles that activate property listing cards. Use the previous and next buttons to navigate.
1/1
Property Description
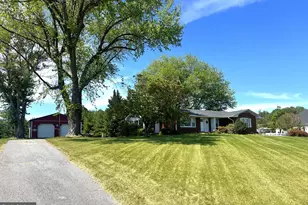
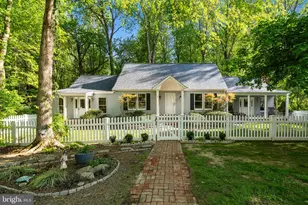
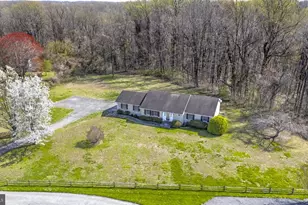
Well-maintained all-brick rancher situated on a beautiful 1.56 acre lot with plenty of space for all your vehicles, hobbies, and outdoor toys! This property features a total of 5 detached garage spaces, including a 2-car garage (28'x28') with water and electric, plus a 3-car garage (36'x24'). The property extends beyond the Leyland cypress trees to approximately the white split rail fence. Step inside to a welcoming, spacious living room compliemented by hardwood floors, a cozy brick wood-burning fireplace, and an adjoining dining room. The sleek white kitchen leads to the back deck perfect for grilling, entertaining, or soaking up the sun. Just off the dining area, enjoy the enclosed porch, an ideal spot for relaxing evenings or your morning coffee. The main level also features three bedrooms, including a primary suite with a full bath. Need even more space?? The finished basement offers a large yet cozy game room featuring a second brick wood-burning fireplace, an additional bedroom, and a full bath-perfect for guests, extended living, or a private retreat. There's also an unfinished utility room with tons of storage space and plenty of room for your hobbies. Recent updates include new kitchen and bathrooms, roof approximately 6 years old, A/C approximately 9 years old, boiler only a few years and the home is wired for a generator for added peace of mind. Conveniently located just 25 minutes from Annapolis for shopping, dining, and entertainment, 45 minutes to D.C., and only 3 miles from marinas and waterfront dining.
Full Property Details
Full Property Details for 212 W Bay Front Rd
General
- Sold For: $637,500
- Taxes: $5,031 (2025)
- Status: Closed
- Type: Single Family
- Source: BrightMLSMidAtlantic
- MLS ID: MDAA2146760
- Added to Site: 22 day(s) ago
Interior
- Rooms/Areas: Living Room, Dining Room, Primary Bedroom, Bedroom 2, Bedroom 3, Bedroom 4, Kitchen, Basement, Sun/Florida Room, Laundry, Primary Bathroom, Full Bath
- Interior Features: Combination Dining/Living, Entry Level Bedroom, Bathroom - Tub Shower, Bathroom - Walk-In Shower, Ceiling Fan(s), Family Room Off Kitchen, Upgraded Countertops, Walk-in Closet(s)
- Fireplace: Yes
- Number of Fireplaces: 2
- Fireplace(s): Brick, Wood
- Appliances: Dishwasher, Exhaust Fan, Oven/Range - Electric, Refrigerator, Water Heater
- Flooring: Carpet, Hardwood
Rooms
Bathrooms
- Total Bathrooms: 3
- Full Bathrooms: 3
- Main Floor Baths: 2
- Main - Full Baths: 2
- Lower Floor Baths: 1
- Lower - Full Baths: 1
Bedrooms
- Total Bedrooms: 4
- Bedrooms Lower: 1
- Bedrooms Main & Up: 3
Other Rooms
- Laundry: Has Laundry, Main Floor, Hookup
Exterior
- Porch/Patio/Deck: Deck(s), Enclosed, Porch(es)
Parking
- Garage: Yes
- Garage Spaces: 5
- Total Spaces: 5
- Parking Features: Paved Driveway
- Parking Type: Detached Garage
- Garage Description: Garage - Front Entry, Garage - Side Entry
Location
- County: ANNE ARUNDEL
- Driving Directions: W Bay Front Rd, See Sign
School Information
- School District: Anne Arundel County Public Schools
- High School: Southern
Heating & Cooling
- Central air: Yes
- Cooling Type: Central A/C
- Cooling Fuel: Electric
- Heating Type: Baseboard - Hot Water
- Heating Fuel: Oil
- Water Heater: Electric
Utilities
- Sewer: On Site Septic, Septic Exists
- Water: Well
Structural Information
- Architectural Style: Ranch/Rambler
- Structure Type: Detached
- Construction: Brick
- Basement: Yes
- Basement Desc.: Full, Improved, Partially Finished
- Foundation: Block
- Roof: Architectural Shingle
- Stories Description: Lower 1, Main
- Square Feet: 2,926
- Sq. Ft. Source: Estimated
- Living Area: 2,926 Sq. Ft.
- Finished Above Grnd: 1,463 Sq. Ft.
- Finished Below Grnd: 1,463 Sq. Ft.
- Year Built: 1961
- Year Built Source: Assessor
- Property Condition: Very Good
Unit Information
Unit 1
- Bathrooms-Lower: 1
- Bedrooms-Lower: 1
Lot Features
- Lot Size (Acres): 1.56
- Lot Size (Sq. Ft.): 67,954
- Lot Size Source: Assessor
- Building Sites: 1
- Zoning: RA
- Lot Description: Cleared
Financial Considerations
- Price Per Sq. Ft.: $464.11
- Assessment Year: 2026
- County Tax: $4,605
- County Tax Freq: Annually
- Tax w/Assessment: $451,800
- Tax Amount: $5,031
- Tax Year: 2025
- Terms: Standard Sale
Disclosures and Reports
- Ownership: Fee Simple
Listed by Clark & Co Realty, LLC, Karen T Clark
Sold by Unrepresented, Unrepresented

Get Pre-Approved Today
Schools
Schools serving 212 W Bay Front Rd
School District:Anne Arundel County Public Schools
| Name | Grades | Distance |
|---|---|---|
Traceys Elementary School 20 Deale Rd, Tracys Landing, MD 20779 | K-5 | 1.1 mi |
Southern Middle School, Lothian, MD 5235 Solomons Island Road, Lothian, MD 20711 | 6-8 | 2.8 mi |
Southern High School 4400 Solomons Island Road, Harwood, MD 20776 | 9-12 | 5.9 mi |
Disclaimer:
School attendance boundaries provided by ATTOM Data Solutions and are for reference only. Contact the school directly to verify enrollment eligibility.
Price & Sales History for 212 W Bay Front Rd
Date
Details
Price
Change
Source
7/27/2026
Sold
$637,500
-6.11%
MLS
7/09/2026
Listed
$679,000
—
MLS
Disclaimer: Historical sales information is derived from public records provided by the county offices. Information is not guaranteed and should be independently verified.
212 W Bay Front Road, Lothian, MD 20711 (MLS# MDAA2146760) is a Single Family property that was sold at $637,500 on July 27, 2026. Want to learn more about 212 W Bay Front Road? Do you have questions about finding other Single Family real estate for sale in Lothian? You can browse all Lothian real estate or contact a Coldwell Banker agent to request more information.