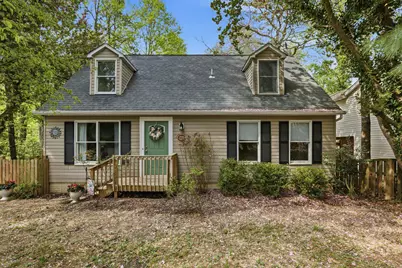
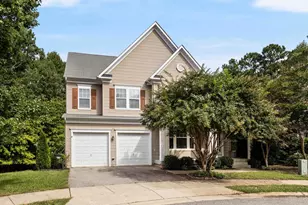
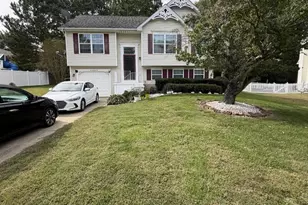
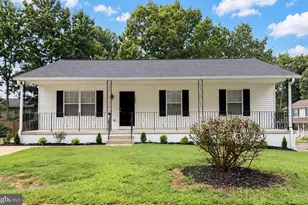
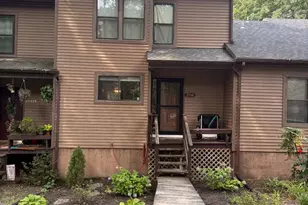
Full Property Details for 1020 Gringo Ct
General
- Sold For: $363,000
- HOA FEE: $49/month
- HOA FEE FREQ.: Annually
- Taxes: $3,127 (2026)
- Status: Closed
- Type: Single Family
- Source: BrightMLSMidAtlantic
- MLS ID: MDCA2026136
- Added to Site: 188 day(s) ago
Interior
- Number of Rooms: 9
- Rooms/Areas: Living Room, Bedroom 2, Kitchen, Basement, Bedroom 1, Office, Bathroom 1
- Interior Features: Bathroom - Tub Shower, Ceiling Fan(s), Combination Kitchen/Dining, Entry Level Bedroom, Kitchen - Eat-In, Kitchen - Table Space, Stove - Wood, Upgraded Countertops, Wood Floors
- Appliances: Built-In Microwave, Dishwasher, Dryer, Exhaust Fan, Oven/Range - Electric, Refrigerator, Washer
- Flooring: Ceramic Tile, Hardwood, Luxury Vinyl Plank
Rooms
- Total Bathrooms: 2
- Full Bathrooms: 2
- Upper Floor Baths: 1
- Upper - Full Baths: 1
- Main Floor Baths: 1
- Main - Full Baths: 1
- Total Bedrooms: 3
- Bedrooms Upper: 1
- Bedrooms Main & Up: 2
Additional Information
- Shared Amenities: Basketball Courts, Beach, Jog/Walk Path, Tot Lots/Playground, Lake, Community Center, Club House
Exterior
- Porch/Patio/Deck: Porch(es), Screened
Parking
Location
- Municipality: Unincorporated
- County: CALVERT
- Subdivision: CHESAPEAKE RANCH ESTATES
- Driving Directions: From Little Cove Point Road, turn right into the Chesapeake Ranch Estates back gate. At the 3 way stop intersection, turn left onto Crystal Rock Road. When Crystal Rock Road ends, turn right onto Bunkhouse Road. Turn Left onto Side Saddle Road. Take the second right onto Gringo Road. Take the first right onto Gringo Court. 1020 Gringo Court will be on the right.
School Information
- School District: Calvert County Public Schools
Community
- Association: Yes
- Assoc. Name: POACRE
- Assoc. Fees Include: Common Area Maintenance, Snow Removal
Heating & Cooling
- Central air: Yes
- Cooling Type: Ceiling Fan(s), Central A/C
- Cooling Fuel: Electric
- Heating Type: Heat Pump(s)
- Heating Fuel: Electric
- Water Heater: Electric
Utilities
- Sewer: Private Septic Tank
- Water: Community, Public
Structural Information
- Structure Type: Detached
- Construction: Vinyl Siding
- Basement: Yes
- Basement Desc.: Unfinished
- Foundation: Block
- Roof: Asphalt
- Stories Description: Lower 1, Main, Upper 1
- Square Feet: 2,160
- Sq. Ft. Source: Estimated
- Living Area: 1,296 Sq. Ft.
- Finished Above Grnd: 1,296 Sq. Ft.
- Year Built: 1991
- Year Built Source: Estimated
Lot Features
- Lot Size (Acres): 0.25
- Lot Size (Sq. Ft.): 10,890
- Lot Size Source: Estimated
- Zoning: R
- Fencing (Description): Chain Link, Rear, Wood
Financial Considerations
- Price Per Sq. Ft.: $254.63
- Association Fee: $585
- Assoc Fee Freq.: Annually
- Assessment Year: 2026
- County Tax: $2,717
- County Tax Freq: Annually
- Tax w/Assessment: $279,000
- Tax Amount: $3,127
- Tax Year: 2026
- Terms: Standard Sale
- Tax Total Finished Sq. Ft.: 1296
Disclosures and Reports
- Ownership: Fee Simple
- Section: 2S
- Lot Number: 42
Listed by O'Brien Realty ERA Powered, Jaymie Lewis
Sold by JPAR Real Estate Professionals, Patricia L. Nicely