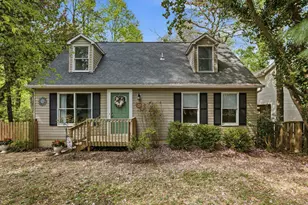
Full Property Details for 1126 Stagecoach Trail
General
- Sold For: $404,000
- HOA FEE: $47/month
- HOA FEE FREQ.: Annually
- Taxes: $3,448 (2026)
- Status: Closed
- Type: Single Family
- Source: BrightMLSMidAtlantic
- MLS ID: MDCA2029936
- Added to Site: 61 day(s) ago
Interior
- Rooms/Areas: Living Room, Dining Room, Primary Bedroom, Bedroom 2, Bedroom 3, Bedroom 4, Kitchen, Den, Laundry, Utility Room, Bathroom 2, Bathroom 3, Primary Bathroom
- Interior Features: Bathroom - Tub Shower, Breakfast Area, Carpet, Combination Kitchen/Dining, Family Room Off Kitchen, Kitchen - Eat-In
- Appliances: Built-In Microwave, Dishwasher, Oven/Range - Electric, Stove, Refrigerator, Washer, Dryer
- Flooring: Hardwood, Ceramic Tile, Luxury Vinyl Plank
Rooms
- Total Bathrooms: 3
- Full Bathrooms: 3
- Main Floor Baths: 2
- Main - Full Baths: 2
- Lower Floor Baths: 1
- Lower - Full Baths: 1
- Total Bedrooms: 4
- Bedrooms Lower: 1
- Bedrooms Main & Up: 3
Additional Information
- Shared Amenities: Baseball Field, Basketball Courts, Beach, Boat Ramp, Club House, Community Center, Jog/Walk Path, Lake, Picnic Area, Tot Lots/Playground, Water/Lake Privileges
Exterior
- Porch/Patio/Deck: Deck(s)
Parking
- Total Spaces: 4
- Parking Type: Driveway
Location
- County: CALVERT
- Subdivision: CHESAPEAKE RANCH ESTATES
- Driving Directions: GPS accurate
School Information
- School District: Calvert County Public Schools
- Elementary School: Patuxent Appeal Elementary Campus
- Middle School: Mill Creek
- High School: Patuxent
Community
- Association: Yes
- Assoc. Name: CHESAPEAKE RANCH ESTATES HOA
- Assoc. Fees Include: Common Area Maintenance, Road Maintenance, Snow Removal
Heating & Cooling
- Central air: Yes
- Cooling Type: Central A/C
- Cooling Fuel: Electric
- Heating Type: Heat Pump(s)
- Heating Fuel: Electric
- Water Heater: Electric
Utilities
- Sewer: Septic Exists
- Water: Public
Structural Information
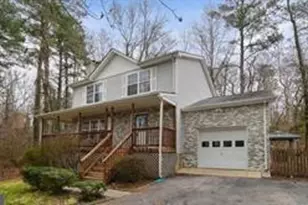
- Architectural Style: Split Foyer
- Structure Type: Detached
- Construction: Brick, Vinyl Siding
- Basement: Yes
- Basement Desc.: Improved, Interior Access, Daylight, Full, Full, Heated, Walkout Level, Windows, Workshop, Space For Rooms, Partially Finished
- Foundation: Block
- Roof: Architectural Shingle
- Stories Description: Lower 1, Main
- Square Feet: 2,448
- Sq. Ft. Source: Estimated
- Living Area: 1,866 Sq. Ft.
- Finished Above Grnd: 1,224 Sq. Ft.
- Finished Below Grnd: 642 Sq. Ft.
- Year Built: 2000
- Year Built Source: Estimated
- Property Condition: Excellent
Unit Information
- Bathrooms-Lower: 1
- Bedrooms-Lower: 1
Lot Features
- Lot Size (Acres): 0.25
- Lot Size (Sq. Ft.): 10,890
- Lot Size Source: Estimated
- Street/Road Desc.: Paved
- Zoning: R
- Lot Description: Level, Partly Wooded, Private, Rear Yard, SideYard(s), Front Yard
Financial Considerations
- Price Per Sq. Ft.: $325.98
- Association Fee: $560
- Assoc Fee Freq.: Annually
- Assessment Year: 2026
- County Tax: $3,038
- County Tax Freq: Annually
- Tax w/Assessment: $314,500
- Tax Amount: $3,448
- Tax Year: 2026
- Terms: Standard Sale
- Tax Total Finished Sq. Ft.: 1792
Disclosures and Reports
- Ownership: Fee Simple
- Section: 4C
- Lot Number: 15
Listed by CENTURY 21 New Millennium, Kimberly Hayes
Sold by CENTURY 21 New Millennium, Mark A Frisco Jr.