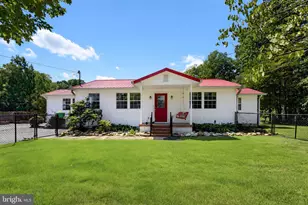
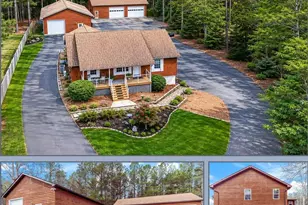
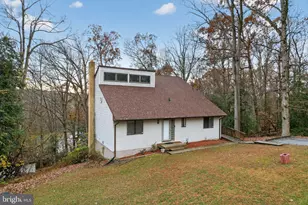
This is a carousel with tiles that activate property listing cards. Use the previous and next buttons to navigate.
1/11
$588,000 Just Listed
This is a carousel with tiles that activate property listing cards. Use the previous and next buttons to navigate.
1/11
Property Description
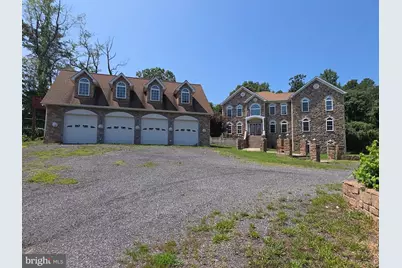
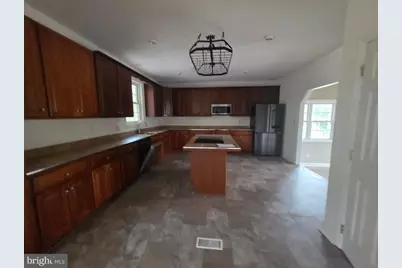
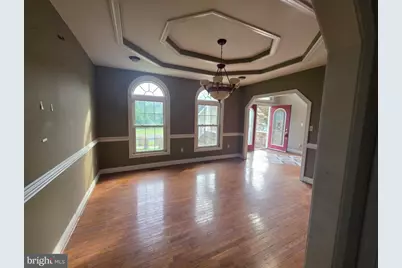
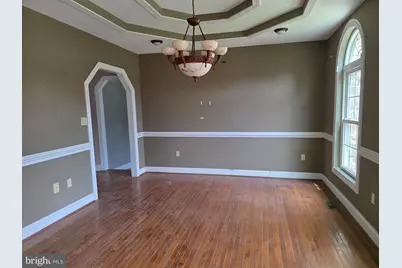
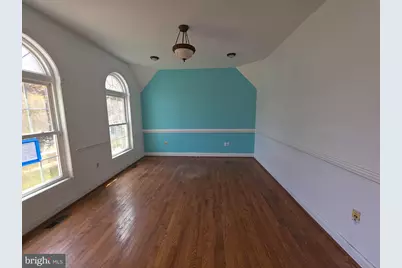
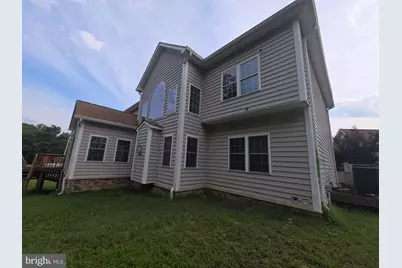
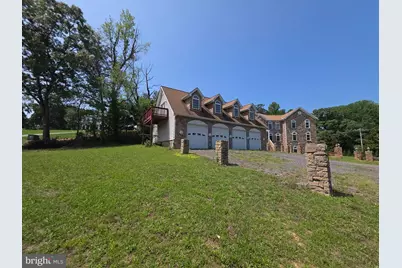
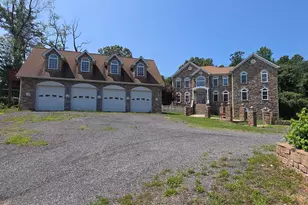
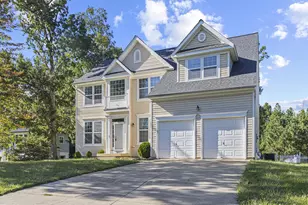
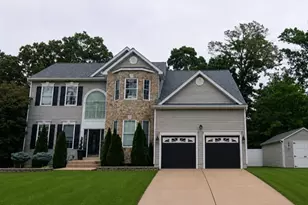
The home consists of 6 bedrooms and 4 full bathrooms. The master suite plus 3 bedrooms and full bath are on the upper level. The home has a 4 car garage with space above it. HUD MAKES NO REPAIRS. HUD CASE#244-265710). Insurability: UI (UNINSURABLE) All bids to be submitted at: www.hudhomestore.gov. Bids may only be submitted by HUD registered Agents/Agencies. Agents can obtain copies of any disclosures at: www.hudhomestore.gov (lead based paint, radon gas and mold notices as well as electronic bidding and earnest deposit procedures, property condition reports, draft contract instructions, bidder eligibility, bid status and FHA eligibility). Insurability is subject to FHA appraisal. Buyers are responsible for Dewinterization / re-winterization coordination and expenses. EQUAL HOUSING OPPORTUNITY. GROUND RENT/HOA/CONDO FEES/FF Fees if any to be verified by purchaser. All offers submitted to HUDHOMESTORE for bid status and availability visit HUDHOMESTORE.
Full Property Details
Full Property Details for 10205 Tickle Ln
General
- Price: $588,000
- Taxes: $9,225 (2026)
- Status: Active
- Type: Single Family
- Source: BrightMLSMidAtlantic
- MLS ID: MDCA2029928
- Updated: 8/6/2026
- Added to Site: 2 day(s) ago
Interior
- Fireplace: Yes
- Number of Fireplaces: 2
Rooms
Bathrooms
- Total Bathrooms: 4
- Full Bathrooms: 4
- Upper Floor Baths: 2
- Upper - Full Baths: 2
- Main Floor Baths: 1
- Main - Full Baths: 1
- Lower Floor Baths: 1
- Lower - Full Baths: 1
Bedrooms
- Total Bedrooms: 6
- Bedrooms Upper: 4
- Bedrooms Lower: 1
- Bedrooms Main & Up: 1
Parking
- Carport Spaces: 4
- Total Spaces: 4
- Parking Type: Detached Carport
Location
- County: CALVERT
- Driving Directions: gps
School Information
- School District: Calvert County Public Schools
Heating & Cooling
- Central air: Yes
- Cooling Type: Central A/C
- Cooling Fuel: Electric
- Heating Type: Heat Pump(s)
- Heating Fuel: Electric
- Water Heater: Electric
Utilities
- Sewer: Private Septic Tank
- Water: Well
Structural Information
- Architectural Style: Traditional
- Structure Type: Detached
- Construction: Other
- Basement: Yes
- Basement Desc.: Fully Finished
- Foundation: Other
- Stories Description: Lower 1, Main, Upper 1
- Square Feet: 6,552
- Sq. Ft. Source: Assessor
- Living Area: 6,552 Sq. Ft.
- Finished Above Grnd: 4,486 Sq. Ft.
- Finished Below Grnd: 2,066 Sq. Ft.
- Year Built: 2004
- Year Built Source: Estimated
Unit Information
Unit 1
- Bathrooms-Lower: 1
- Bedrooms-Lower: 1
Lot Features
- Lot Size (Acres): 1
- Lot Size (Sq. Ft.): 43,560
- Lot Size Source: Estimated
- Zoning: SEE COUNTY
Financial Considerations
- Price Per Sq. Ft.: $131.07
- Assessment Year: 2026
- County Tax: $8,815
- County Tax Freq: Annually
- Tax w/Assessment: $907,200
- Tax Amount: $9,225
- Tax Year: 2026
- Tax Total Finished Sq. Ft.: 6552
Disclosures and Reports
- Ownership: Fee Simple
- Lot Number: 1
Listed by Classic Select Inc, Christopher A White Jr.

Get Pre-Approved Today
Schools
Schools serving 10205 Tickle Ln
School District:Calvert County Public Schools
| Name | Grades | Distance |
|---|---|---|
Dowell Elementary School 12680 H G Trueman Road, Lusby, MD 20657 | PK-5 | 2.8 mi |
Mill Creek Middle School 12200 Southern Connector Boulevard, Lusby, MD 20657 | 6-8 | 2.5 mi |
Patuxent High School 12485 Southern Connector Boulevard, Lusby, MD 20657 | 9-12 | 3.1 mi |
Disclaimer:
School attendance boundaries provided by ATTOM Data Solutions and are for reference only. Contact the school directly to verify enrollment eligibility.
Price & Sales History for 10205 Tickle Ln
Date
Details
Price
Change
Source
8/06/2026
Listed
$588,000
—
MLS
Disclaimer: Historical sales information is derived from public records provided by the county offices. Information is not guaranteed and should be independently verified.
Tax History
Tax History for 10205 Tickle Ln
Year
Property Taxes
Change
Tax Assessment
Change
2025
$9,037
—
$907,200
11%
2025
$9,037
37%
$816,933
12%
2023
$6,612
—
$726,667
14%
2023
$6,612
4%
$636,400
4%
2022
$6,349
10%
$611,100
4%
2019
$5,750
-5%
$585,800
5%
2021
$6,057
2%
$560,500
2%
2020
$5,952
2%
$548,133
2%
2019
$5,809
1%
$535,767
2%
2018
$5,755
—
$523,400
—
2017
$5,752
6%
$523,400
—
2016
$5,436
-1%
$523,400
-2%
2015
$5,515
—
$531,500
—
2014
$5,513
—
$531,500
—
Disclaimer: Historical tax information is derived from public records provided by the county offices. Information is not guaranteed and should be independently verified.
Estimate the Cost
Estimate the Cost for 10205 Tickle Ln
10205 Tickle Lane, Lusby, MD 20657 (MLS# MDCA2029928) is a Single Family property with 6 bedrooms and 4 full bathrooms. 10205 Tickle Lane is currently listed for $588,000 and was received on August 06, 2026. Want to learn more about 10205 Tickle Lane? Do you have questions about finding other Single Family real estate for sale in Lusby? You can browse all Lusby real estate or contact a Coldwell Banker agent to request more information.