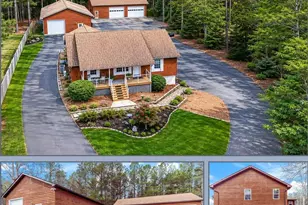
This is a carousel with tiles that activate property listing cards. Use the previous and next buttons to navigate.
1/1
$650,000
This is a carousel with tiles that activate property listing cards. Use the previous and next buttons to navigate.
1/1
Property Description
AUTO-MECHANICS, BOAT ENTHUSIESTS, RV OWNERS, HOBBIESTS! This one is the one you've been waiting on! This is completely unique property, boasts not 1 but TWO custom 30x50 Garages (fully finished shops!) Temperature controlled, fully finished, with all the bells and whistles. Automatic doors, including an oversized door for easy storage of boats, RVs, and more! Easy access to all bays via the thoughtfully designed wrap around driveway, no shifting cars around to get in/out! Inside, the home offers a bright, open layout designed for easy living. The main level features a gourmet kitchen overlooking a breakfast nook, space for formal dining, and a stunning living room addition; anchored by the welcoming fireplace, vaulted ceilings and beautiful natural light. Enjoy the convenience of single-story living with the primary suite and two additional bedrooms located on the main floor. In the finished basement, Guests can relax at the built-in bar or spread out in the spacious second living room. This level also includes a fourth bedroom and a third full bathroom, making it the perfect setup for a guest wing or multi-generational living. Easily access from the interior connecting stairway, use the private entrance, or enter through the one car attached garage! The garage/shop space is a true "wow" factor. 3,000 total square feet of shop space, custom designed paving, amazing use of space on the lot! Whether you're managing a car collection, a massive workshop, running a business, the possibilities here are endless. And the hard work has already been done. Fully permitted and approved construction, compliments the home beautifully adding to the overall aesthetic, and laid out thoughtfully on the footprint of the peoperty, you WILL NOT find anything like this. Spend your mornings sipping coffee on the front porch, afternoons BBQing on the back deck overlooking the courtyard, evenings enjoying the quiet nature of the wooded rear lot, and commute just a few yards to work. Thougtfully designed landscaping includes beautiful garden beds, walkways, and surround the home with a feeling of functional luxury. This truly unique property is stunning, don't miss the opportunity for a turn-key space for your home AND businesses!
Full Property Details
Full Property Details for 12345 H G Trueman Rd
General
- Sold For: $650,000
- Taxes: $5,039 (2025)
- Status: Closed
- Type: Single Family
- Source: BrightMLSMidAtlantic
- MLS ID: MDCA2026934
- Added to Site: 109 day(s) ago
Interior
- Rooms/Areas: Living Room, Dining Room, Primary Bedroom, Bedroom 2, Bedroom 3, Bedroom 4, Kitchen, Laundry, Recreation Room, Storage Room, Bathroom 2, Bathroom 3, Primary Bathroom
- Interior Features: Ceiling Fan(s), Dining Area, Entry Level Bedroom, Floor Plan - Open, Kitchen - Gourmet, Pantry, Primary Bath(s), Recessed Lighting, Window Treatments, Wood Floors
- Flooring: Hardwood, Carpet
Rooms
Bathrooms
- Total Bathrooms: 3
- Full Bathrooms: 3
- Main Floor Baths: 2
- Main - Full Baths: 2
- Lower Floor Baths: 1
- Lower - Full Baths: 1
Bedrooms
- Total Bedrooms: 4
- Bedrooms Lower: 1
- Bedrooms Main & Up: 3
Other Rooms
- Laundry: Main Floor
Exterior
- Exterior Features: Extensive Hardscape, Exterior Lighting, Gutter System, Outbuilding(s)
- Porch/Patio/Deck: Deck(s), Porch(es), Patio(s)
Parking
- Garage: Yes
- Garage Spaces: 11
- Total Spaces: 21
- Parking Features: Asphalt Driveway, Circular Driveway
- Parking Type: Driveway, Attached Garage, Detached Garage
- Garage Description: Garage - Side Entry, Garage Door Opener, Inside Access, Additional Storage Area, Oversized, Other
Location
- County: CALVERT
- Driving Directions: GPS Accurate - Follow up and to the right
School Information
- School District: Calvert County Public Schools
- Elementary School: Dowell
- Middle School: Mill Creek
- High School: Patuxent
Heating & Cooling
- Cooling Type: Other
- Cooling Fuel: Electric
- Heating Type: Heat Pump(s)
- Heating Fuel: Natural Gas
- Water Heater: Natural Gas
Utilities
- Sewer: Septic Exists
- Water: Well
Structural Information
- Architectural Style: Ranch/Rambler, Raised Ranch/Rambler, Traditional
- Structure Type: Detached
- Construction: Frame, Wood Siding
- Basement: Yes
- Basement Desc.: Fully Finished, Garage Access, Interior Access, Connecting Stairway, Heated, Improved, Walkout Level, Windows
- Foundation: Block
- Stories Description: Lower 1, Main
- Square Feet: 2,878
- Sq. Ft. Source: Estimated
- Living Area: 2,578 Sq. Ft.
- Finished Above Grnd: 1,642 Sq. Ft.
- Finished Below Grnd: 936 Sq. Ft.
- Year Built: 1996
- Year Built Source: Assessor
- Property Condition: Excellent, Very Good
Unit Information
Unit 1
- Bathrooms-Lower: 1
- Bedrooms-Lower: 1
Additional Structures
- Other Structures: Garage(s), 2nd Garage
Lot Features
- Lot Size (Acres): 0.96
- Lot Size (Sq. Ft.): 41,861
- Lot Size Source: Assessor
- Zoning: R-1
- Lot Description: Backs to Trees, Cleared, Front Yard, Landscaping, Rear Yard
Financial Considerations
- Price Per Sq. Ft.: $423.26
- Assessment Year: 2024
- County Tax: $4,629
- County Tax Freq: Annually
- Tax w/Assessment: $459,600
- Tax Amount: $5,039
- Tax Year: 2025
- Terms: Standard Sale
Disclosures and Reports
- Ownership: Fee Simple
Listed by CENTURY 21 New Millennium, Kimberly Hayes
Sold by CENTURY 21 New Millennium, James Marcum

Get Pre-Approved Today
Schools
Schools serving 12345 H G Trueman Rd
School District:Calvert County Public Schools
| Name | Grades | Distance |
|---|---|---|
Dowell Elementary School 12680 H G Trueman Road, Lusby, MD 20657 | PK-5 | 0.3 mi |
Mill Creek Middle School 12200 Southern Connector Boulevard, Lusby, MD 20657 | 6-8 | 0.4 mi |
Patuxent High School 12485 Southern Connector Boulevard, Lusby, MD 20657 | 9-12 | 0.7 mi |
Disclaimer:
School attendance boundaries provided by ATTOM Data Solutions and are for reference only. Contact the school directly to verify enrollment eligibility.
Price & Sales History for 12345 H G Trueman Rd
Date
Details
Price
Change
Source
7/16/2026
Sold
$650,000
-6.47%
MLS
5/08/2026
Listed
$695,000
—
MLS
Disclaimer: Historical sales information is derived from public records provided by the county offices. Information is not guaranteed and should be independently verified.
12345 Hg Trueman Road, Lusby, MD 20657 (MLS# MDCA2026934) is a Single Family property that was sold at $650,000 on July 16, 2026. Want to learn more about 12345 Hg Trueman Road? Do you have questions about finding other Single Family real estate for sale in Lusby? You can browse all Lusby real estate or contact a Coldwell Banker agent to request more information.