This is a carousel with tiles that activate property listing cards. Use the previous and next buttons to navigate.
1/45
$636,000
This is a carousel with tiles that activate property listing cards. Use the previous and next buttons to navigate.
1/45
Property Description
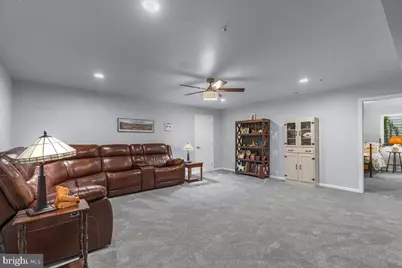
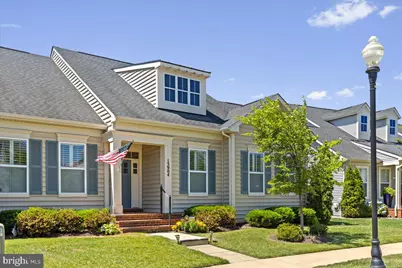
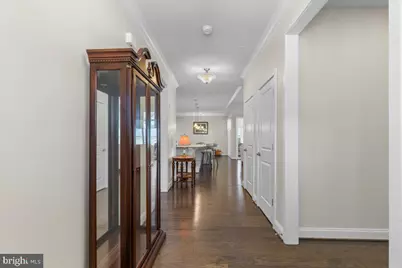
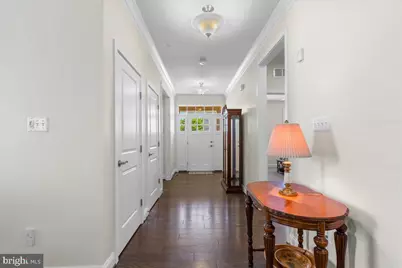
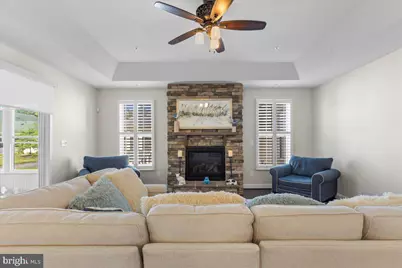
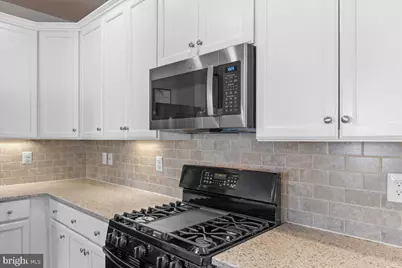
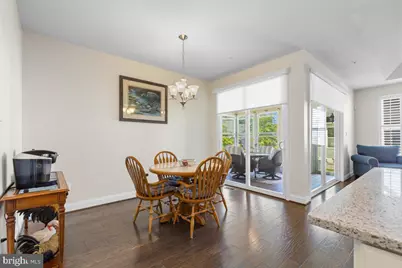
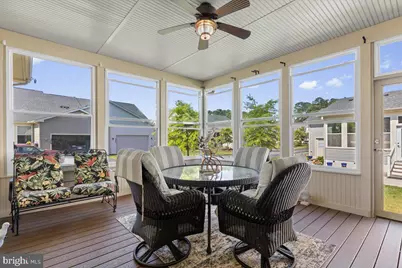
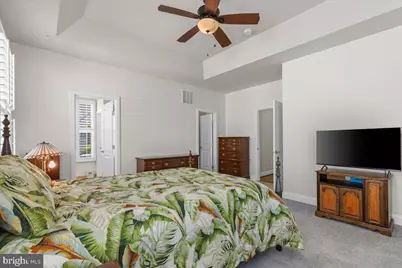
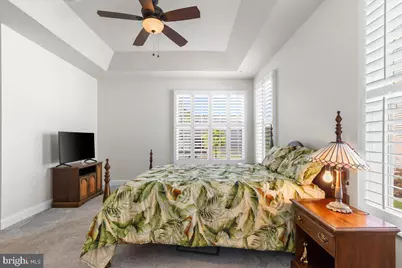
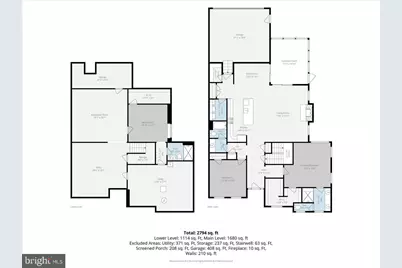
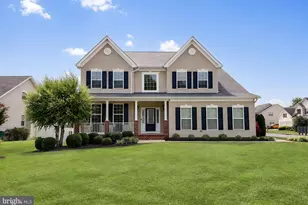
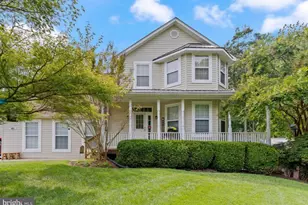
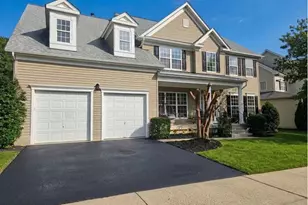
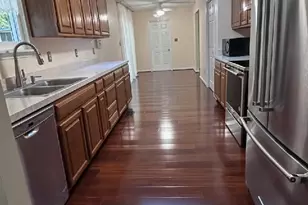
Why don't builders build this style of home for all of us, not just over 55? Great open floor plan with lot's of living space and two bedrooms on the main level each with it's own private bath. This community has use of a pool and community center too! The lower level features a huge rec room, full bath, bedroom and another finished space for your hobbies. Plus there are two good size areas left unfinished for your storage. In 2024 the entire home was repainted and beautiful plush new wall to wall carpeting added throughout. This is the kind of carpet you want to sink your feet into! The kitchen has stainless appliances, granite counter tops and lots of white cabinetry. A bright screened in porch is just off the kitchen for those sunny days. You will also have a good size garage with a driveway in the back of this home. There is a three season porch with windows, plantation shutters and even electric shades! Located right next to Anne Marie Gardens with lots of festivals, Art and gardens. Just a mile or so from Solomon's Island Restaurants, marina's , shops and board walk. A wonderful place to retire to . Move right in with nothing to update!
Full Property Details
Full Property Details for 13904 Ensign Rd
General
- Price: $636,000
- HOA FEE: $191/month
- Taxes: $5,366 (2025)
- Status: Active
- Type: Single Family
- Source: BrightMLSMidAtlantic
- MLS ID: MDCA2027460
- Updated: 8/4/2026
- Added to Site: 105 day(s) ago
Interior
- Rooms/Areas: Living Room, Dining Room, Primary Bedroom, Bedroom 2, Bedroom 3, Kitchen, Foyer, Laundry, Office, Recreation Room, Utility Room, Bathroom 2, Bathroom 3, Primary Bathroom, Screened Porch
- Interior Features: Bathroom - Walk-In Shower, Bathroom - Tub Shower, Breakfast Area, Carpet, Ceiling Fan(s), Crown Moldings, Entry Level Bedroom, Family Room Off Kitchen, Floor Plan - Open, Kitchen - Eat-In, Kitchen - Table Space, Recessed Lighting, Upgraded Countertops, Walk-in Closet(s)
- Fireplace: Yes
- Number of Fireplaces: 1
- Fireplace(s): Gas/Propane
- Appliances: Dishwasher, Dryer, Exhaust Fan, Microwave, Range Hood, Refrigerator, Washer, Oven/Range - Gas
- Flooring: Carpet, Ceramic Tile, Hardwood
Rooms
Bathrooms
- Total Bathrooms: 3
- Full Bathrooms: 3
- Main Floor Baths: 2
- Main - Full Baths: 2
- Lower Floor Baths: 1
- Lower - Full Baths: 1
Bedrooms
- Total Bedrooms: 3
- Bedrooms Lower: 1
- Bedrooms Main & Up: 2
Other Rooms
- Laundry: Main Floor
Additional Information
- Shared Pool: Yes
- Pool: Yes
Exterior
- Exterior Features: Sidewalks, Underground Lawn Sprinkler
- Porch/Patio/Deck: Porch(es), Enclosed
Parking
- Garage: Yes
- Garage Spaces: 2
- Total Spaces: 2
- Parking Features: Concrete Driveway
- Parking Type: Attached Garage
- Garage Description: Garage - Rear Entry
Location
- County: CALVERT
- Subdivision: THE HARBOURS AT SOLOMONS ISLAND
- Driving Directions: Southern Maryland Blvd, left into Dowell Rd, right onto Ensign
School Information
- School District: Calvert County Public Schools
- Elementary School: Dowell
- Middle School: Mill Creek
- High School: Patuxent
Community
- Association: Yes
- Adult Community: Yes
Heating & Cooling
- Central air: Yes
- Cooling Type: Central A/C
- Cooling Fuel: Electric
- Heating Type: Heat Pump(s)
- Heating Fuel: Natural Gas
- Water Heater: Natural Gas
Utilities
- Sewer: Public Sewer
- Water: Public
Structural Information
- Architectural Style: Ranch/Rambler
- Structure Type: Twin/Semi-Detached
- Construction: Vinyl Siding
- Basement: Yes
- Basement Desc.: Heated, Interior Access, Partially Finished, Windows, Full
- Foundation: Block
- Roof: Asphalt
- Walls/Ceilings: 9'+ Ceilings
- Windows: Screens
- Stories Description: Lower 1, Main
- Square Feet: 3,720
- Sq. Ft. Source: Assessor
- Living Area: 1,860 Sq. Ft.
- Finished Above Grnd: 1,860 Sq. Ft.
- Year Built: 2017
- Year Built Source: Assessor
- Property Condition: Excellent
Unit Information
Unit 1
- Bathrooms-Lower: 1
- Bedrooms-Lower: 1
Lot Features
- Lot Size (Acres): 0.15
- Lot Size (Sq. Ft.): 6,396
- Lot Size Source: Assessor
- Zoning: TC
Financial Considerations
- Price Per Sq. Ft.: $341.94
- Association Fee: $191
- Assoc Fee Freq.: Monthly
- Assessment Year: 2026
- County Tax: $4,956
- County Tax Freq: Annually
- Tax w/Assessment: $490,200
- Tax Amount: $5,366
- Tax Year: 2025
- Tax Total Finished Sq. Ft.: 1860
Disclosures and Reports
- Ownership: Fee Simple
- Lot Number: 39
Listed by RE/MAX United Real Estate, Gail E Nyman

Get Pre-Approved Today
Schools
Schools serving 13904 Ensign Rd
School District:Calvert County Public Schools
| Name | Grades | Distance |
|---|---|---|
Dowell Elementary School 12680 H G Trueman Road, Lusby, MD 20657 | PK-5 | 1.4 mi |
Mill Creek Middle School 12200 Southern Connector Boulevard, Lusby, MD 20657 | 6-8 | 1.8 mi |
Patuxent High School 12485 Southern Connector Boulevard, Lusby, MD 20657 | 9-12 | 1.5 mi |
Disclaimer:
School attendance boundaries provided by ATTOM Data Solutions and are for reference only. Contact the school directly to verify enrollment eligibility.
Price & Sales History for 13904 Ensign Rd
Date
Details
Price
Change
Source
8/04/2026
Price Reduced
$636,000
-1.55%
MLS
6/10/2026
Listed
$646,000
14.34%
MLS
7/15/2024
Sold
$565,000
—
Public Record
Disclaimer: Historical sales information is derived from public records provided by the county offices. Information is not guaranteed and should be independently verified.
Tax History
Tax History for 13904 Ensign Rd
Year
Property Taxes
Change
Tax Assessment
Change
2025
$5,118
—
$490,200
7%
2025
$5,118
24%
$459,300
7%
2023
$4,130
—
$428,400
8%
2023
$4,130
2%
$397,500
2%
2022
$4,031
9%
$387,967
3%
2019
$3,711
-7%
$378,433
3%
2021
$3,996
4%
$368,900
4%
2020
$3,853
5%
$353,733
4%
2019
$3,681
714%
$338,567
697%
2018
$452
—
$42,500
—
2017
$452
6%
$42,500
—
2016
$427
—
$42,500
—
2015
$427
—
$42,500
—
2014
$427
—
$42,500
—
Disclaimer: Historical tax information is derived from public records provided by the county offices. Information is not guaranteed and should be independently verified.
Estimate the Cost
Estimate the Cost for 13904 Ensign Rd
13904 Ensign Road, Solomons, MD 20688 (MLS# MDCA2027460) is a Single Family property with 3 bedrooms and 3 full bathrooms. 13904 Ensign Road is currently listed for $636,000 and was received on June 10, 2026. Want to learn more about 13904 Ensign Road? Do you have questions about finding other Single Family real estate for sale in Solomons? You can browse all Solomons real estate or contact a Coldwell Banker agent to request more information.