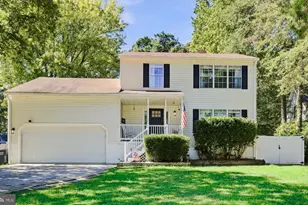
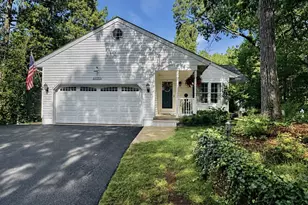
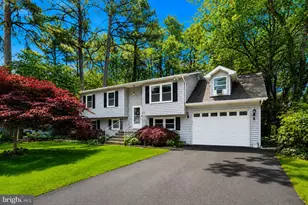
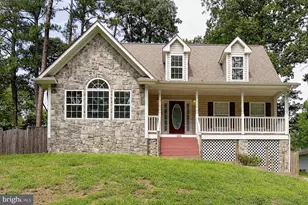
Full Property Details for 494 Dogwood Dr
General
- Price: $425,000
- HOA FEE: $13/month
- HOA FEE FREQ.: Annually
- Taxes: $4,090 (2025)
- Status: Active
- Type: Single Family
- Source: BrightMLSMidAtlantic
- MLS ID: MDCA2030208
- Updated: 9/22/2026
- Added to Site: 41 day(s) ago
Interior
- Rooms/Areas: Dining Room, Kitchen, Family Room, Foyer, Laundry, Recreation Room
- Interior Features: Carpet, Ceiling Fan(s), Dining Area
- Fireplace: Yes
- Number of Fireplaces: 1
- Appliances: Dishwasher, Oven - Single, Refrigerator, Washer, Dryer
- Flooring: Hardwood
Rooms
- Total Bathrooms: 3
- Full Bathrooms: 2
- Half Bathrooms: 1
- Upper Floor Baths: 2
- Upper - Full Baths: 2
- Main Floor Baths: 1
- Main - 1/2 Baths: 1
- Total Bedrooms: 3
- Bedrooms Upper: 3
- Laundry: Has Laundry, Main Floor
Additional Information
Exterior
- Porch/Patio/Deck: Balcony, Deck(s), Patio(s), Porch(es)
Parking
- Garage: Yes
- Garage Spaces: 1
- Total Spaces: 6
- Parking Features: Paved Driveway
- Parking Type: Attached Garage, Driveway
- Garage Description: Garage - Front Entry
Location
- County: CALVERT
- Subdivision: DRUM POINT
- Driving Directions: Rousby Hall To Barreda to Dogwood to home on left
- Location Details: Lake
School Information
- School District: Calvert County Public Schools
- Elementary School: Dowell
- Middle School: Mill Creek
- High School: Patuxent
Community
- Association: Yes
- Assoc. Name: DRUM POINT
Heating & Cooling
- Central air: Yes
- Cooling Type: Central A/C
- Cooling Fuel: Electric
- Heating Type: Heat Pump(s)
- Heating Fuel: Electric
- Water Heater: Electric
Utilities
- Sewer: Septic Exists
- Water: Private, Well
Structural Information
- Architectural Style: Colonial
- Structure Type: Detached
- Construction: Frame
- Basement: Yes
- Basement Desc.: Fully Finished
- Foundation: Block
- Roof: Shingle
- Walls/Ceilings: Dry Wall
- Stories Description: Main, Upper 1
- Square Feet: 1,780
- Sq. Ft. Source: Assessor
- Living Area: 1,717 Sq. Ft.
- Finished Above Grnd: 1,360 Sq. Ft.
- Finished Below Grnd: 357 Sq. Ft.
- Year Built: 1995
- Year Built Source: Assessor
- Property Condition: Excellent
Additional Structures
Lot Features
- Property View: Lake, Trees/Woods
- Lot Size (Acres): 0.27
- Lot Size (Sq. Ft.): 11,935
- Lot Size Source: Assessor
- Zoning: R
- Lot Description: Landscaping, Non-Tidal Wetland
Water Features
- Water Front: Yes
- Water View: Yes
- Water Access: Yes
- Water Access Desc: Boat - Powered, Canoe/Kayak, Fishing Allowed, Private Access
- Water Front Type: Lake
- Water Front Name: Lake Charming
Financial Considerations
- Price Per Sq. Ft.: $312.5
- Association Fee: $160
- Assoc Fee Freq.: Annually
- Assessment Year: 2026
- County Tax: $3,680
- County Tax Freq: Annually
- Tax w/Assessment: $371,200
- Tax Amount: $4,090
- Tax Year: 2025
- Tax Total Finished Sq. Ft.: 1717
Disclosures and Reports
- Ownership: Fee Simple
- Section: 16
- Lot Number: 5
Listed by Home Towne Real Estate, Rebecca C King