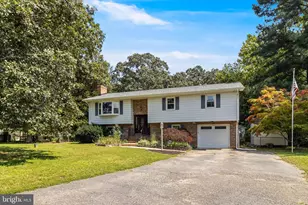
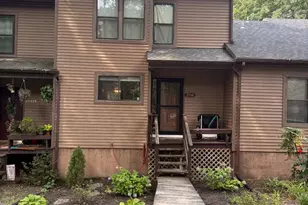
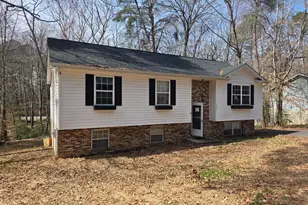
Full Property Details for 1026 Golden W Way
General
- Price: $250,000
- HOA FEE: $53/month
- HOA FEE FREQ.: Annually
- Taxes: $2,365 (2026)
- Status: Active
- Type: Single Family
- Source: BrightMLSMidAtlantic
- MLS ID: MDCA2029484
- Updated: 10/5/2026
- Added to Site: 94 day(s) ago
Interior
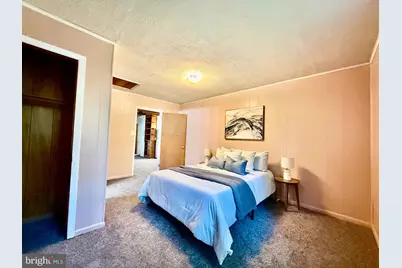
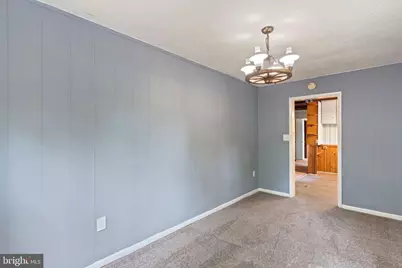
- Rooms/Areas: Primary Bedroom, Bedroom 2, Bedroom 3, Bedroom 4, Kitchen, Family Room, Laundry, Loft, Bathroom 2, Primary Bathroom
- Interior Features: Ceiling Fan(s), Exposed Beams, Entry Level Bedroom, Floor Plan - Open, Primary Bath(s)
- Fireplace: Yes
- Number of Fireplaces: 1
- Fireplace(s): Gas/Propane, Insert
- Appliances: Refrigerator, Stove
Rooms
- Total Bathrooms: 2
- Full Bathrooms: 1
- Half Bathrooms: 1
- Main Floor Baths: 2
- Main - Full Baths: 1
- Main - 1/2 Baths: 1
- Total Bedrooms: 4
- Bedrooms Main & Up: 4
Additional Information
- Shared Amenities: Basketball Courts, Beach, Boat Ramp, Club House, Jog/Walk Path, Non-Lake Recreational Area, Picnic Area, Tot Lots/Playground, Water/Lake Privileges, Other
Parking
Location
- County: CALVERT
- Subdivision: CHESAPEAKE RANCH ESTATES
- Driving Directions: Catalina to Golden West to home on the left
School Information
- School District: Calvert County Public Schools
- Elementary School: Patuxent Appeal Elementary Campus
- Middle School: Mill Creek
- High School: Patuxent
Community
- Association: Yes
- Assoc. Name: POACRE
- Assoc. Fees Include: Pier/Dock Maintenance, Recreation Facility
- Pets Allowed: Yes
- Pets: No Pet Restrictions
Heating & Cooling
- Central air: Yes
- Cooling Type: Central A/C
- Cooling Fuel: Electric
- Heating Type: Forced Air
- Heating Fuel: Oil
- Water Heater: Electric
Utilities
- Sewer: On Site Septic
- Water: Public
Structural Information
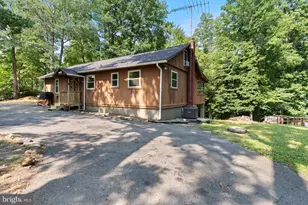
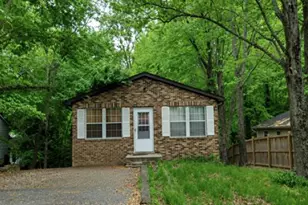
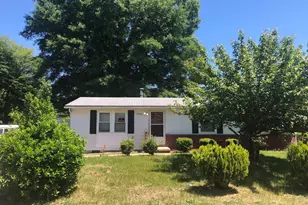
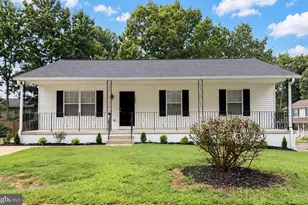
- Architectural Style: Ranch/Rambler
- Structure Type: Detached
- Construction: Frame
- Basement: Yes
- Basement Desc.: Partial, Unfinished, Workshop
- Foundation: Block
- Stories Description: Main
- Square Feet: 1,268
- Sq. Ft. Source: Estimated
- Living Area: 968 Sq. Ft.
- Finished Above Grnd: 968 Sq. Ft.
- Year Built: 1964
- Year Built Source: Estimated
Lot Features
- Lot Size (Acres): 0.24
- Lot Size (Sq. Ft.): 10,454
- Lot Size Source: Estimated
- Zoning: R
- Lot Description: Backs to Trees
Water Features
- Navigable Water: Yes
- Water Access: Yes
- Water Front Type: Bay
- Water Front Name: Chesapeake Bay
Financial Considerations
- Price Per Sq. Ft.: $258.26
- Association Fee: $641
- Assoc Fee Freq.: Annually
- Assessment Year: 2026
- County Tax: $1,955
- County Tax Freq: Annually
- Tax w/Assessment: $199,800
- Tax Amount: $2,365
- Tax Year: 2026
- Tax Total Finished Sq. Ft.: 968
Disclosures and Reports
- Ownership: Fee Simple
- Section: 3R
- Lot Number: 56
Listed by Home Towne Real Estate, Rebecca C King